
Introduction to Modern House Interior Design:
Modern house interior design is a style focused on clean lines, open spaces, simple color palettes, and functional living. It removes unnecessary clutter and uses modern materials like glass, metal, smooth stone, and natural wood to create a bright and comfortable home.
Investing in modern interior design is essential because it transforms how your home functions and feels daily. A well-designed modern interior improves natural lighting, maximizes space efficiency in both large and compact homes, and reduces stress by eliminating physical clutter. Most importantly, thoughtful interior design increases your overall property value while creating a timeless, peaceful environment for your family.
This complete Blog post features 35 different modern house interior design ideas to clear your concepts and help you confidently design your home your own way. It brings together all the key areas of a home—including living rooms, bedrooms, kitchens, staircases, and layout styles—into one easy reference. Whether you are building a new house, remodeling a single room, or planning a full home renovation, these practical ideas give you the inspiration you need for every space.
1. Modern Living Room Interior Design:
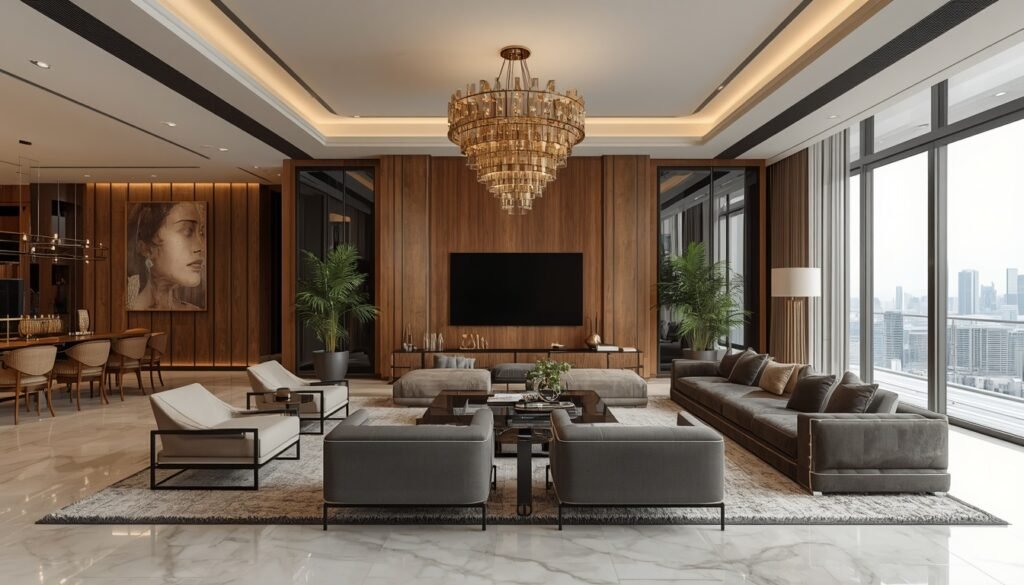
Modern living room interior design is a style focused on clean lines, open space layouts, neutral colors, and functional natural materials.
This idea is for people who love a spacious, bright, and luxury hotel-style living room in their home.
To design this space, start by installing floor-to-ceiling walnut wood paneling on the main TV wall. Pair polished white marble with a large neutral rug, and place a low-profile charcoal sofa under a central statement chandelier.
By following this approach, you get a perfectly balanced, warm, and quiet living space that naturally separates your lounge and dining areas without building any extra walls.
2. Home Interior Colour Design Guide:
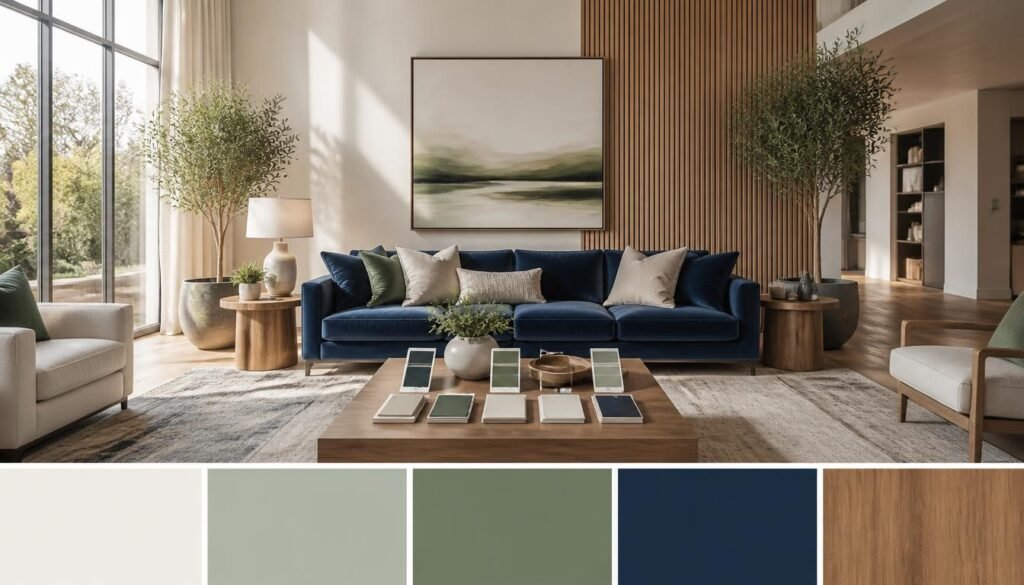
Home interior colour design focuses on a navy blue sofa, sage green plants, and light wood panels to create a simple, balanced palette.
This setup works best for homeowners who want a calm, elegant living room with a natural touch.
To build this look, place a blue sofa against a cream wall with vertical wood slats. Add sage green cushions, olive trees in grey pots, and a wooden coffee table over a neutral rug.
Designing your room like this keeps the space warm and relaxing. The mix of dark blue, soft green, and natural wood makes the home feel balanced and inviting.
3. Modern Drawing Room Design Guide:
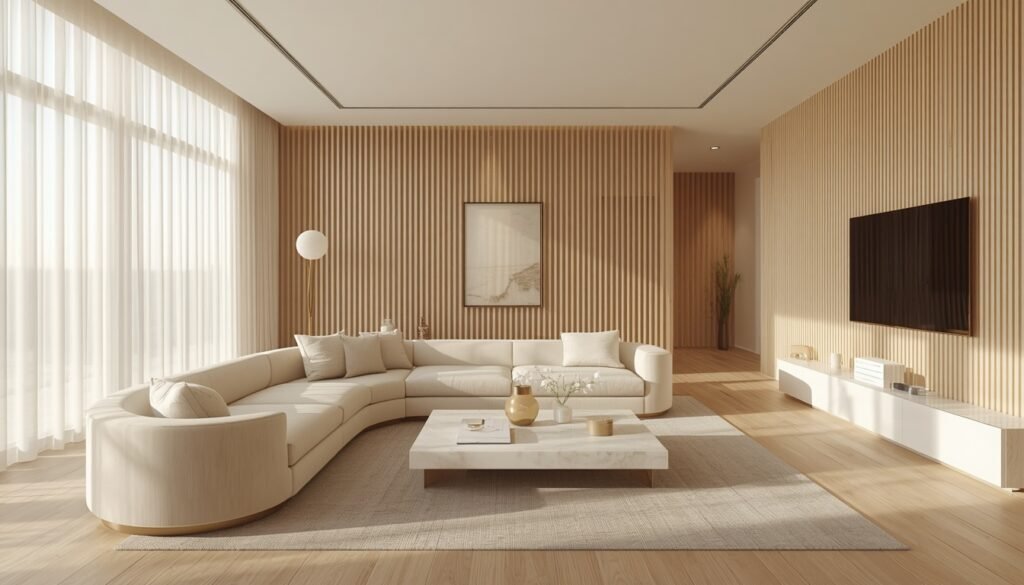
Modern drawing room design focuses on creating a cozy space for guests using light wood, soft curved furniture, and warm natural light.
This layout works best for anyone who wants a simple, peaceful, and warm room to host family and friends, even if you are dealing with an awkward living room layout.
To recreate this style, cover the main walls with light oak slatted wood panels. Use modern hardwood flooring. Place a curved cream sofa on a plain beige rug and a square stone coffee table in the center. Hang sheer white curtains over large windows for soft sunlight, and mount the TV on a sleek white console.
Styling your drawing room like this keeps the space bright and relaxed. The light wood panels bring warmth, while the curved sofa keeps the room soft, comfortable, and easy to move around in.
4. Stylish Foyer Interior Design Trends:
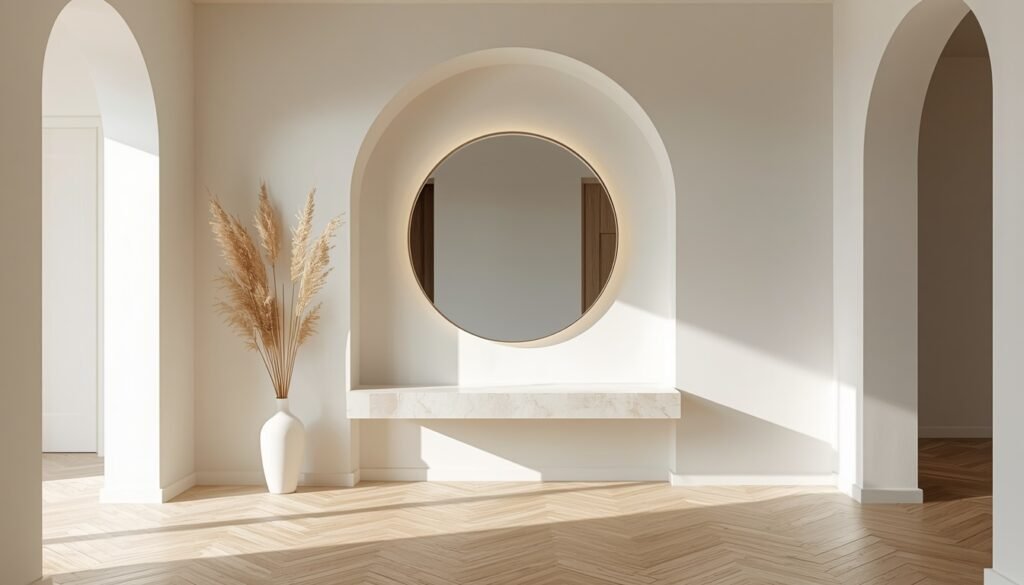
Stylish foyer interior design focuses on simple wall arches, clean floating ledges, and soft accent lighting to create a warm entryway.
This layout works best for homeowners who want a quiet, modern entryway decor setup that looks neat and welcoming.
To build this look, create an arched wall niche with a flat stone shelf inside and mount a backlit round mirror above it. Pair this with light wood herringbone floors, white plaster walls, and a tall vase with dried grass in the corner.
Designing your entrance like this keeps the foyer bright and open. The warm backlit mirror gives a gentle glow, making the space feel stylish and relaxing as soon as you step inside.
5. Grand Entrance Interior Design Elements:
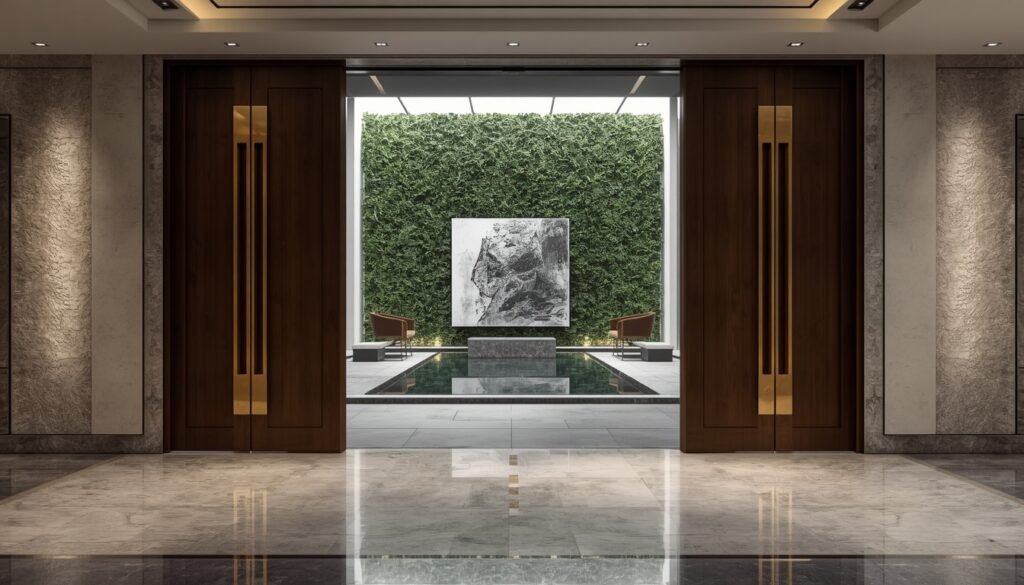
Grand entrance interior design focuses on tall double doors, stone walls, and a clear view into a green courtyard.
This design is great for people who want a bold, luxury entrance that brings natural elements inside the house.
To create this setup, put up large dark wood double doors with long brass handles at the main entry. Frame the doorway with polished grey marble tiles. Make sure the entrance opens up to a small courtyard with a vertical green leaf wall, a small reflective water pond, and a large art piece.
Building your entrance this way makes the home feel grand and peaceful. The dark wood and brass add a rich look, while the green plant wall and water pool bring a calm, refreshing feel as soon as you open the doors.
6. Mediterranean Coastal Interior Design Vibe:
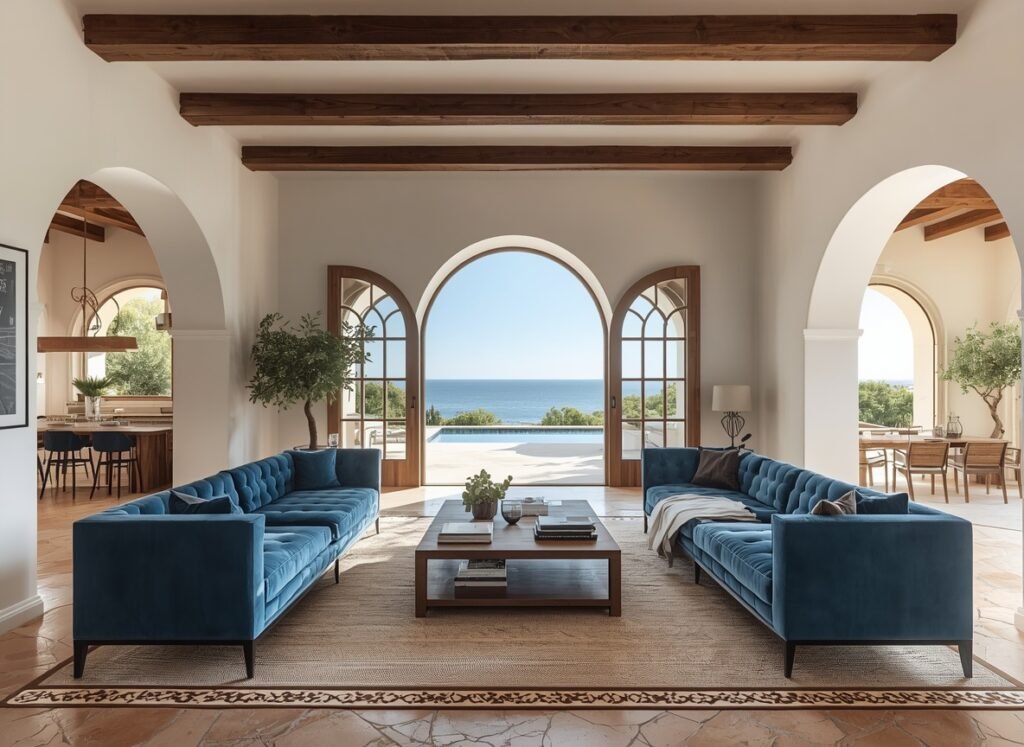
Mediterranean coastal interior design focuses on white arched doors, wood ceiling beams, and blue sofas to create a simple, ocean-style room.
This setup works best for homeowners who want a sunny, relaxed space with outdoor views.
To build this look, place two blue sofas around a wooden coffee table on a neutral rug. Add large arched glass doors, dark wood beams, and green indoor plants.
Setting up your living space like this keeps the home bright, open, and calm. The white walls and deep blue sofas give the room a fresh, coastal feel.
7. Sleek Internal Staircase Design Style:
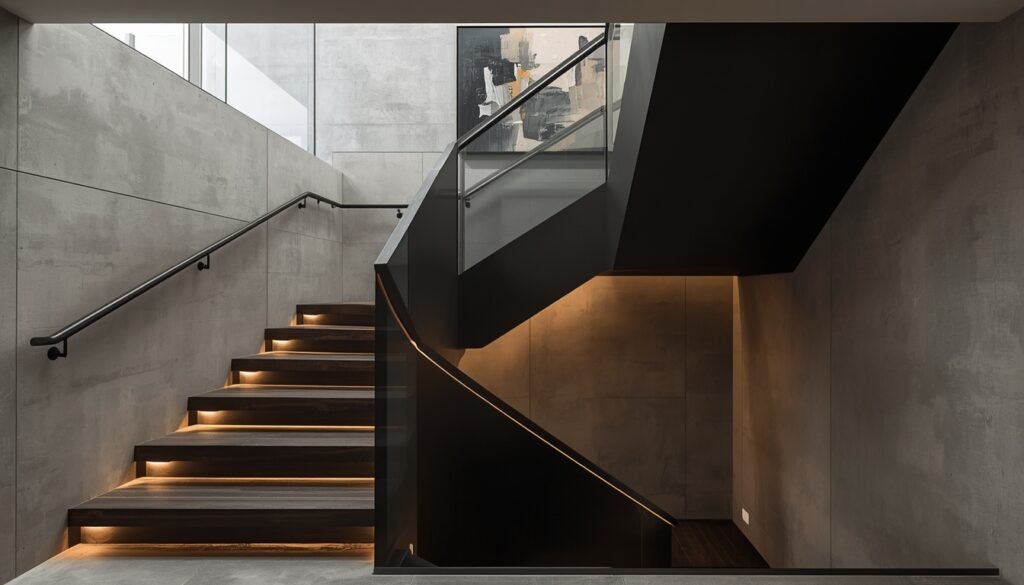
Sleek internal staircase design focuses on dark wooden steps, raw concrete walls, and soft step lights to create a cool, industrial look.
This layout works best for homeowners who prefer a modern, moody space with clean lines and warm accent lighting.
To build this look, use dark wood for the stair treads and place small LED lights under each step. Pair the stairs with smooth grey concrete walls, a slim black handrail, and dark metal side panels. Add a simple painting on the wall for a subtle art accent.
Designing your staircase like this adds a sharp, stylish feel to your home. The lights under the steps make night walking easy, while the dark wood and concrete mix gives off a solid, modern feel.
8. Elegant Interior Arch Design Features:
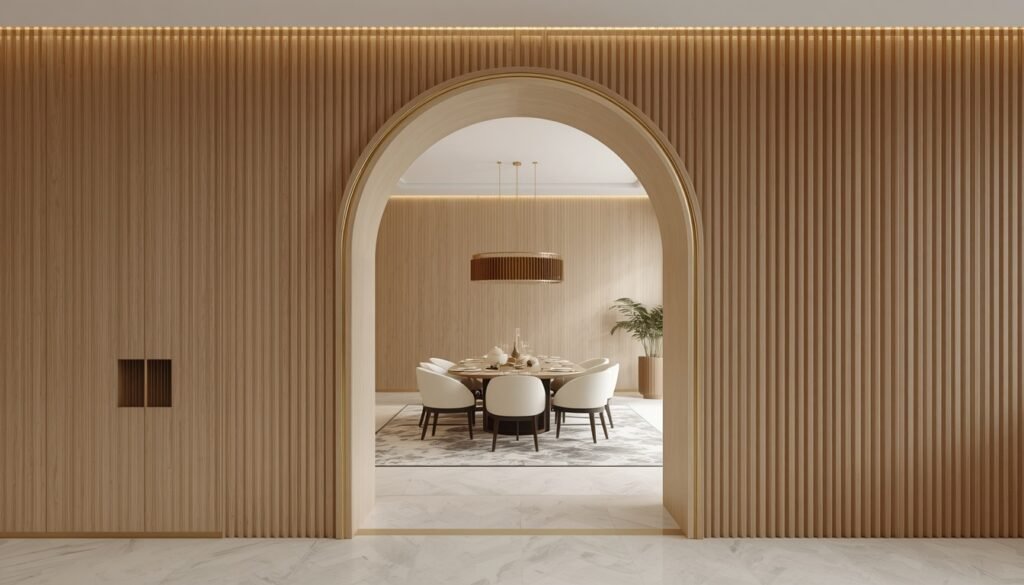
Elegant interior arch design focuses on smooth wooden archways and slatted wall panels to connect open rooms without using doors.
This setup is ideal for homeowners who want an easy, stylish transition between living and dining spaces.
To build this look, place a wide wood-framed arch inside a slatted wood wall. In the dining area, set up an oval dining table with white curved chairs, a round light fixture above, and soft ceiling LED lights.
Using an arch like this makes your home feel open, light, and modern while giving you a clear, beautiful view into the dining space.
9. Creative Interior Wall Design Patterns:
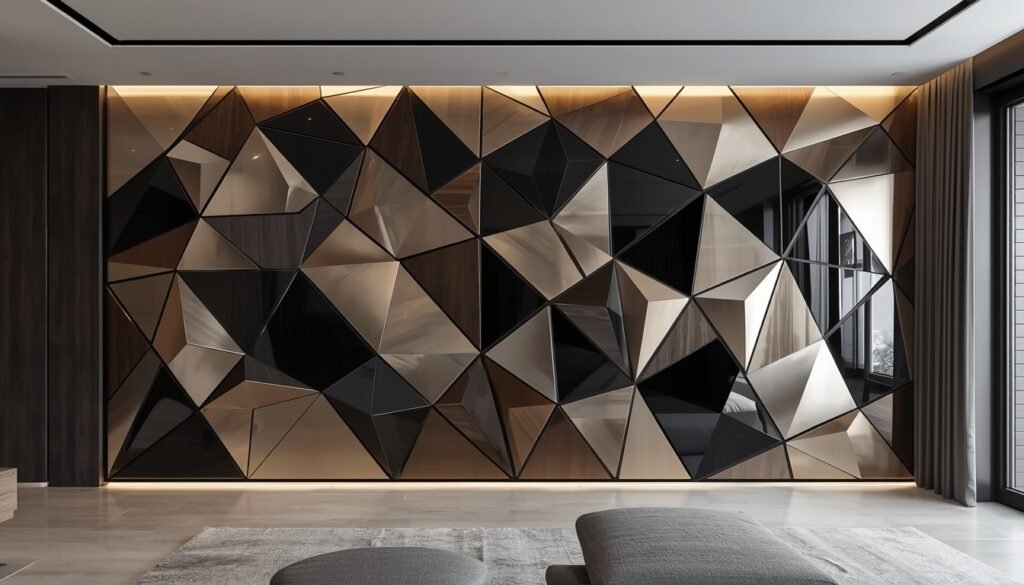
Creative interior wall design patterns focus on 3D geometric panels, gold and black metallic shapes, and warm lights to create a simple feature wall.
This setup works best for homeowners looking for unique wall decor ideas in their living room.
To build this look, install triangular panels in gold, bronze, and black across the main wall. Add warm LED strip lights at the top and bottom, and pair them with light floors and simple grey seating.
Designing your wall like this turns a flat surface into a modern feature. The angled shapes reflect light and give the room a stylish, luxury feel.
10. Trending POP Interior Design Ceilings:
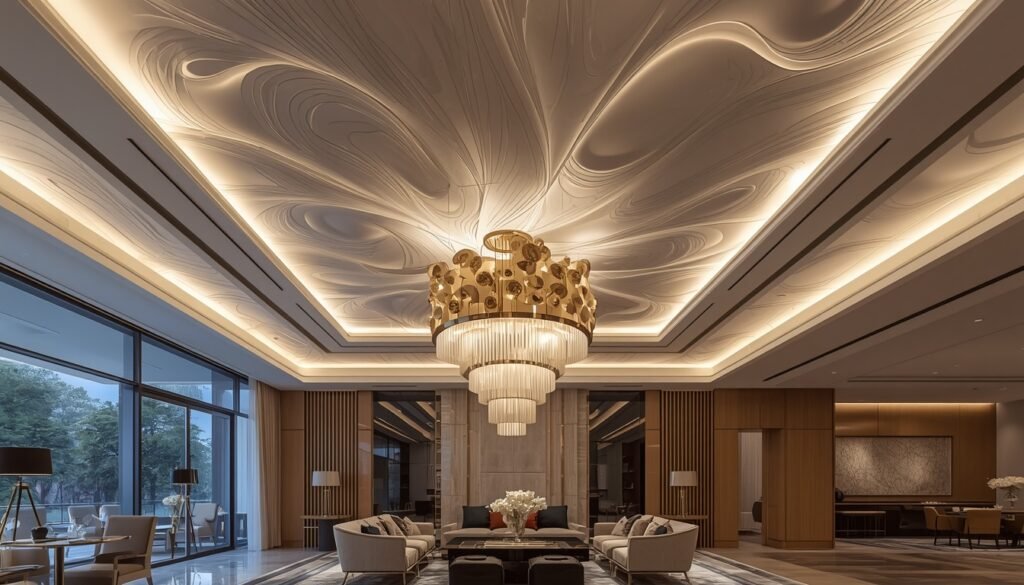
Trending POP ceiling design focuses on smooth wave patterns, warm lighting, and a central chandelier to make large rooms feel open and grand.
This layout works best for homeowners who want a bold, eye-catching ceiling in their main living room.
To build this look, craft a POP ceiling with soft wave grooves spreading out from the center. Add hidden warm LED lights around the edges and hang a gold chandelier in the middle. Pair it with large glass windows and simple wooden wall trim.
Designing your ceiling like this gives the whole room a fresh, luxury feel. The soft hidden lights show off the wave details, making the space look tall, bright, and welcoming.
11. Smart Interior Partition Design Options:
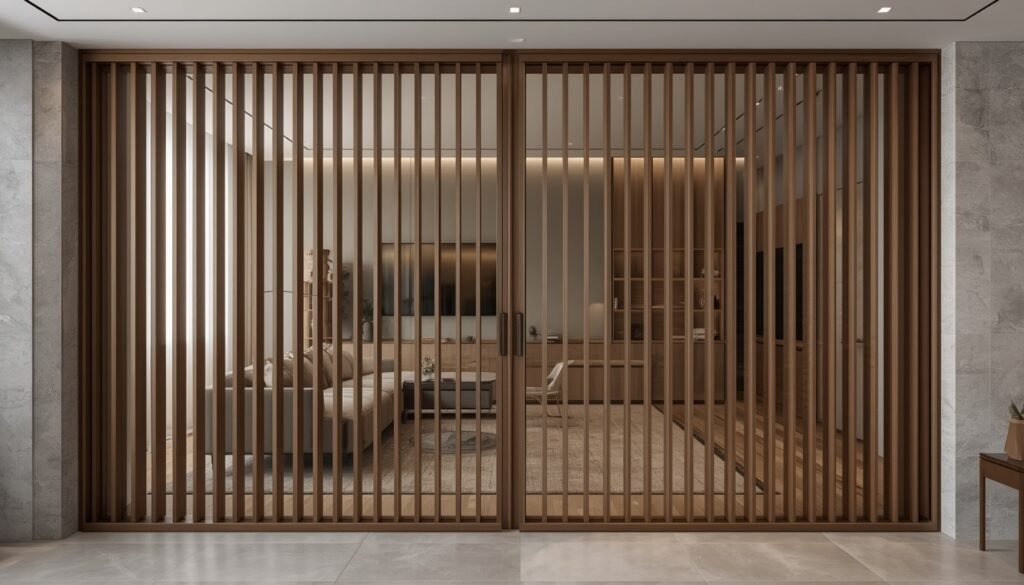
Smart interior partition design uses vertical wooden slats and sliding frames to divide living spaces while maintaining light and airflow.
This style works best for homeowners who want privacy for a lounge or study without closing off the entire room.
To create this look, install full-height dark wood slatted partition panels set on a sliding track system. Pair the wooden screen with grey marble side walls and light floor tiles to frame the room divider cleanly.
Adding a slatted partition screen like this brings privacy and structure to your open layout. The vertical gaps let light filter through, keeping both connected rooms bright, open, and stylish.
12. Modern Interior Tiles Design Selection:
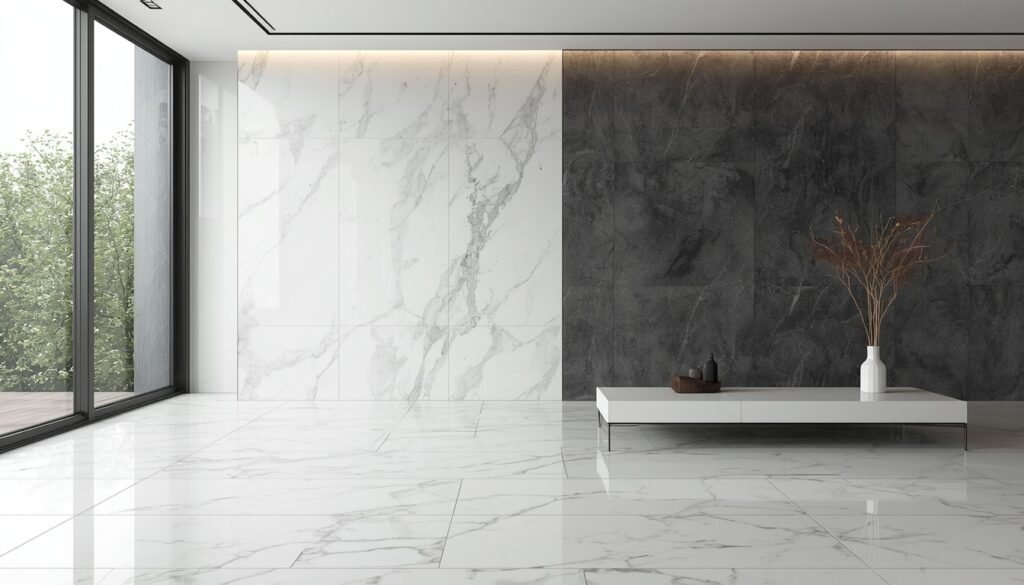
Modern interior tiles design focuses on large marble slab tiles, high-contrast wall sections, and soft ceiling lighting to create a clean, open room.
This layout works best for homeowners who want a sleek, minimal space with a high-end marble finish.
To build this look, line the floor and left wall with large polished white marble tiles. Pair this with a dark grey textured tile wall on the right, lit from above with hidden warm LED lights. Add a low white floating bench and a tall glass sliding door for natural light.
Using large marble tiles like this makes your space feel wider and brighter. The contrast between light and dark walls adds depth, giving the room a fresh, modern feel.
13. Rooftop Roof Interior Design Spaces:
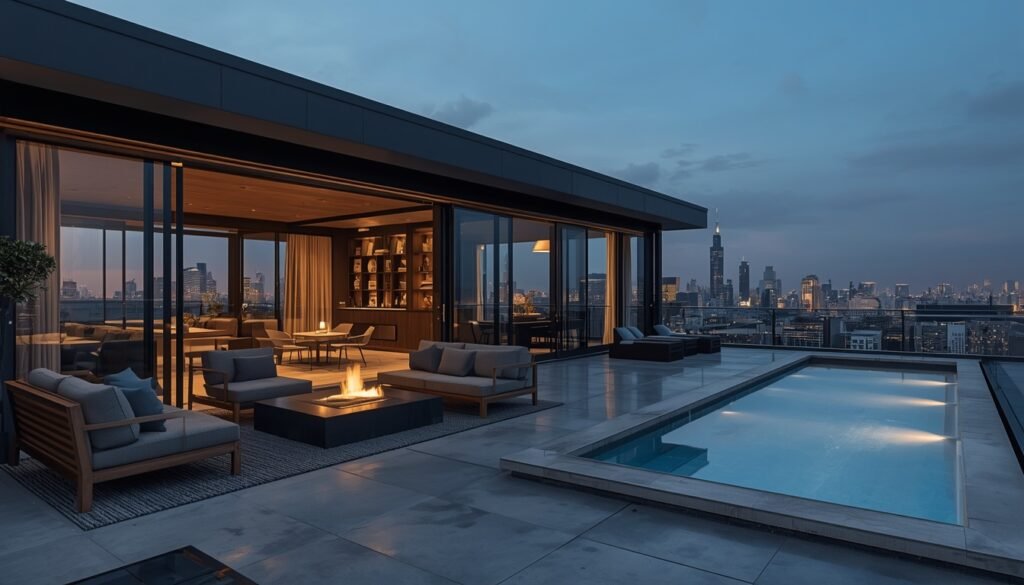
Rooftop interior design focuses on easy indoor-outdoor living with an open lounge, a pool, and a fire pit with clear city views.
This layout works best for homeowners who want a modern rooftop space to relax and host guests.
To build this setup, place wide glass sliding doors that open from the indoor room onto the terrace. Arrange soft outdoor sofas around a low fire pit near a pool with lights. Use dark floor tiles and glass railings to keep the city view completely clear.
Styling your rooftop like this turns the terrace into a cozy private space. The sliding glass doors make moving between inside and outside easy, creating a warm area for simple evening gatherings.
14. Modern Bedroom Interior Design Layouts:
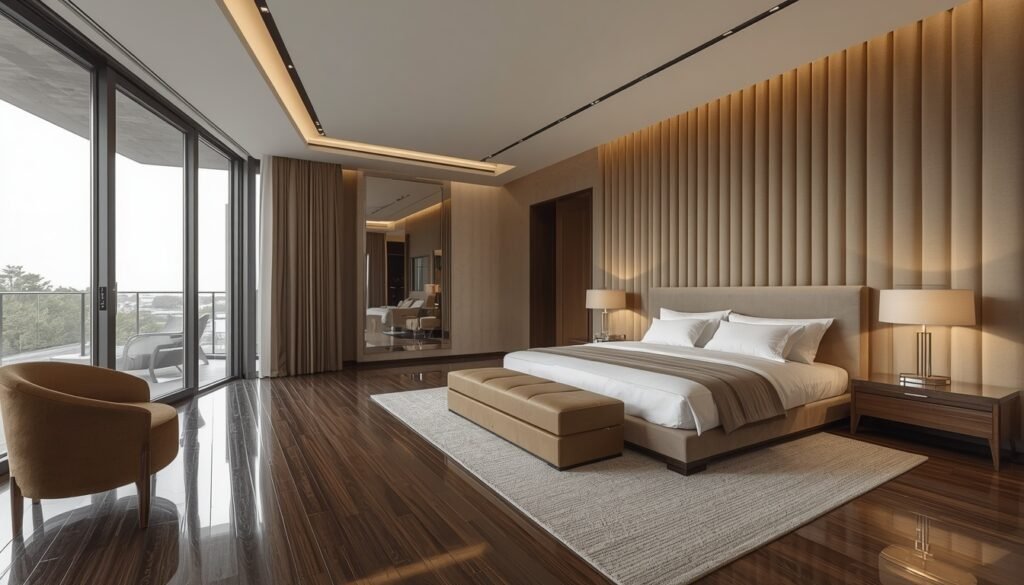
Modern bedroom interior design focuses on neutral colors, a padded fluted wall, and soft lighting to create a simple, peaceful environment.
This setup works best for homeowners who want a calm, cozy bedroom with a modern hotel feel.
To build this look, set a beige platform bed against a fluted wall panel with soft hidden lights behind it. Place a cushioned bench at the end of the bed over a soft rug, and use dark wood flooring. Add big sliding glass doors leading to a balcony for natural sunlight.
Designing your bedroom like this keeps the space quiet and relaxing. The soft lights make evenings peaceful, and the large glass doors keep the room bright during the day.
15. Small Bedroom Interior Design Tips:
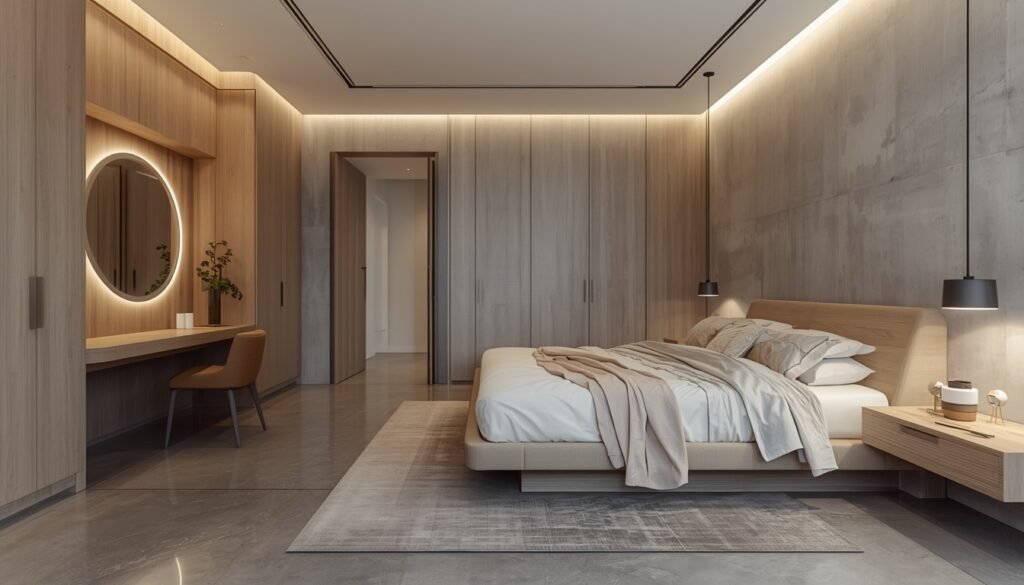
Small bedroom interior design focuses on built-in wardrobes, a floating vanity desk, and warm lights to make small rooms look spacious and clutter-free.
This setup works best for homeowners who want clever room decor ideas to save floor space while keeping their bedroom cozy and organized.
To create this look, build full-height wooden wardrobes with a vanity desk and a round LED mirror built right in. Set a wooden platform bed with floating nightstands against a grey wall, and use slim hanging lights to keep floor area clear.
Designing your bedroom like this keeps clutter hidden and opens up floor space. The built-in storage uses wall space efficiently, while the warm lighting makes the room feel cozy and modern.
16. Custom Wardrobe Interior Design Storage:
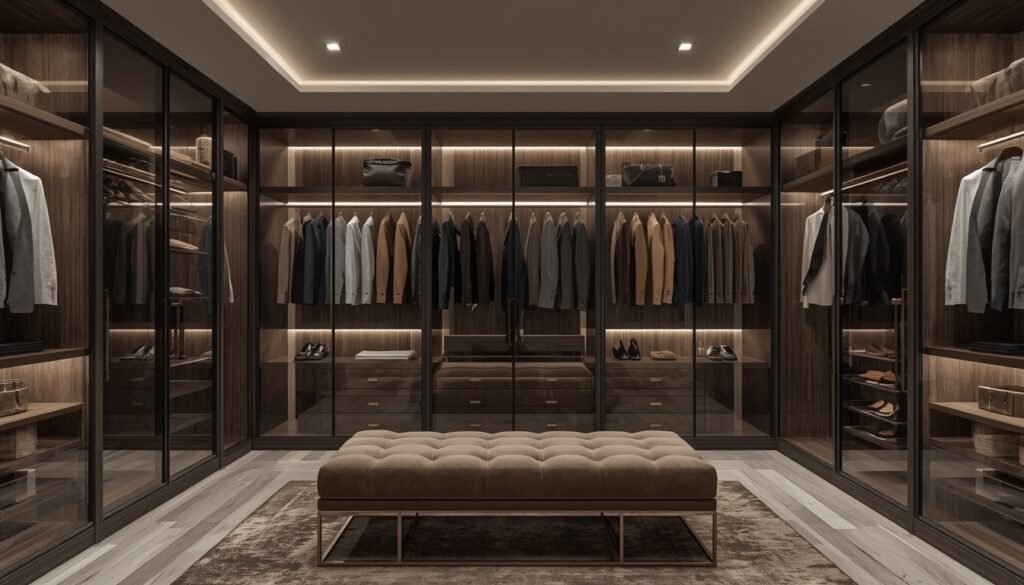
Custom wardrobe interior design storage focuses on glass-door cabinets, soft shelf lighting, and a center ottoman bench to turn an average-size walk-in closet into a luxury layout.
This style works best for homeowners who want an organized, easy-to-see closet space for their clothes, shoes, and bags.
To build this look, install dark wood wardrobes with tinted glass doors and built-in LED lights under the shelves. Put drawers and shoe racks at the bottom, and place a tufted ottoman bench on a soft rug in the middle.
Designing your closet like this keeps clothing dust-free and neatly organized. The glass doors and warm lights make finding your clothes quick and effortless while giving the room a modern feel.
17. Dressing Room Interior Design Setup:
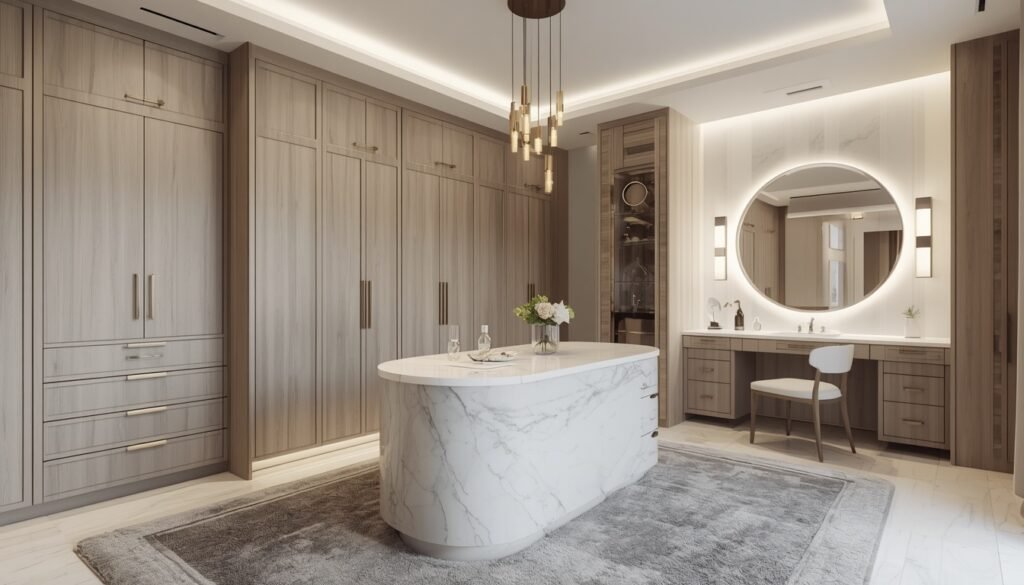
Dressing room interior design focuses on full-height wooden closets, a center marble island, and a brightly lit vanity table for a clean, boutique look.
This setup works best for homeowners who want a spacious, organized dressing area with plenty of hidden storage.
To build this look, install light wood wardrobe cabinets along the wall with soft floor lighting at the bottom. Place an oval marble island on a plush rug in the middle under a gold hanging light, and set up a vanity desk with a backlit round mirror and cozy chair nearby.
Designing your dressing room like this keeps your clothes neatly stored out of sight while giving you a bright, comfortable space to get ready every day.
18. Modular Kitchen Interior Design Cabinets:
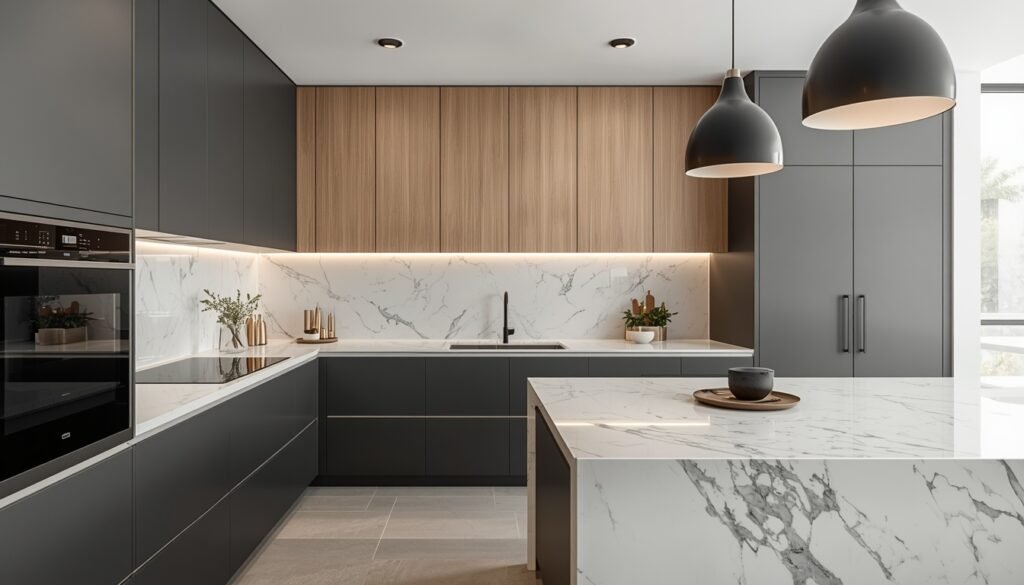
Modular kitchen interior design focuses on dark matte cabinets, warm wood accents, and bright marble counters to keep the space sleek and practical.
This layout works best for homeowners who want a luxury modern kitchen with plenty of storage and prep space.
To create this look, pair charcoal bottom cabinets with wood upper cabinets and white marble countertops. Add hidden under-cabinet lights, a marble island, and black dome pendant lights overhead.
Designing your kitchen like this keeps everything organized and easy to reach. The mix of dark cabinets and soft wood tones makes the cooking area feel stylish, warm, and inviting.
19. Parallel Kitchen Interior Design Planning:
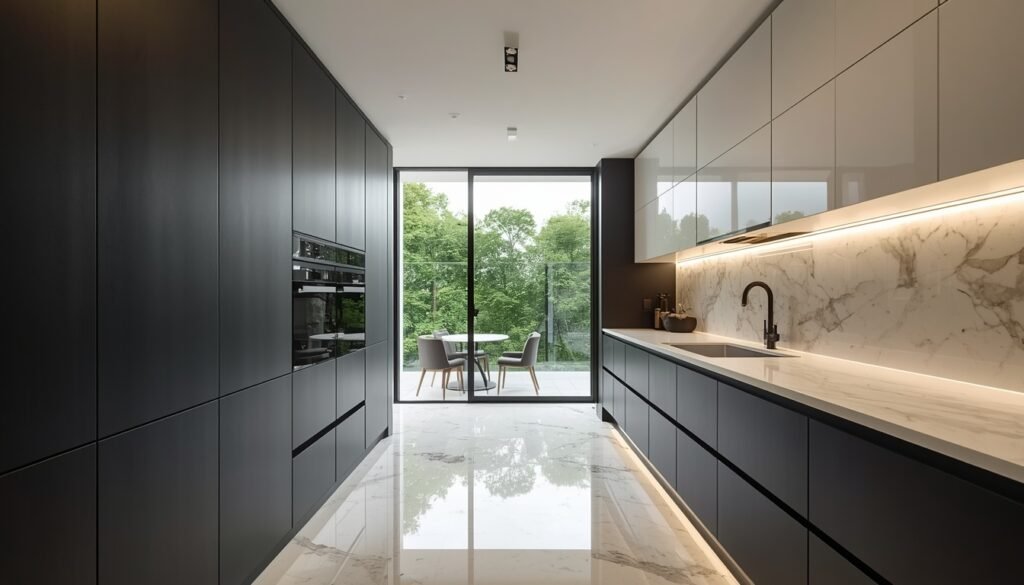
Parallel kitchen interior design focuses on two opposite counters, dark handleless cabinets, and bright marble to make narrow kitchens easy to move around in.
This setup works best for homeowners who want a clean, simple kitchen with smooth movement to an outdoor balcony.
To build this look, put full black cabinets on one wall and lower black cabinets with white upper cabinets on the other. Add a marble backsplash, LED lights under the cabinets, glossy floor tiles, and a sliding glass door at the end.
Designing your kitchen like this keeps all your cooking tools organized and close by. The long center path makes cooking simple, while the glass door keeps the room bright and fresh.
20. Dining Hall Interior Design Seating:
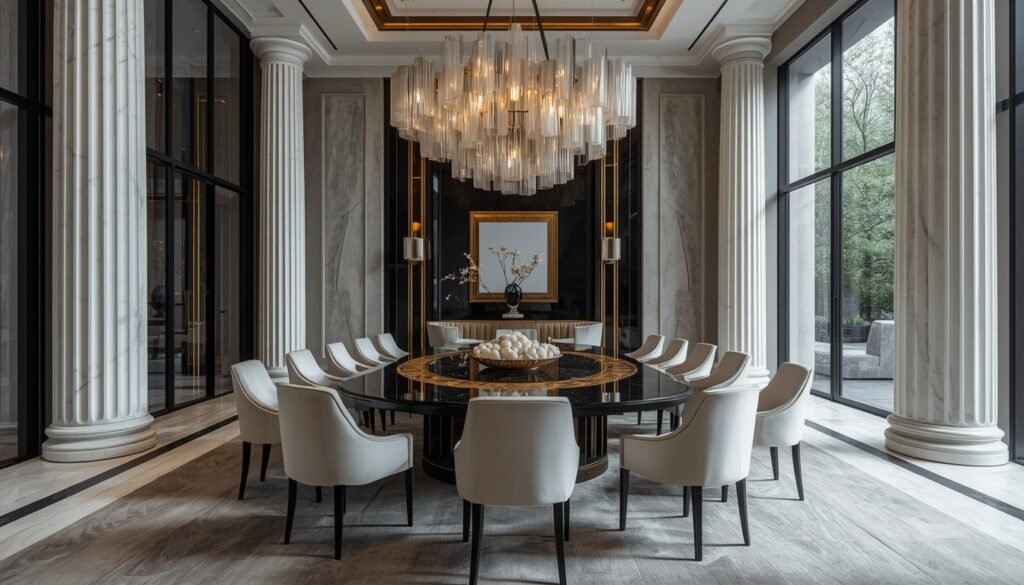
Dining hall interior design focuses on a large round table, white armchairs, and a big chandelier to create a grand, high-end dining area.
This setup works best for homeowners who want a luxury space to host dinner parties and large family meals.
To create this look, place a round black marble table in the center surrounded by white upholstered chairs. Hang a glass chandelier directly above the table, add white decorative columns along the walls, and use large glass windows for natural light.
Designing your dining room like this gives it a classy, timeless look. The combination of simple white chairs and bright overhead lighting makes the room feel open, formal, and welcoming.
21. Spacious Hall Interior Design Solutions:
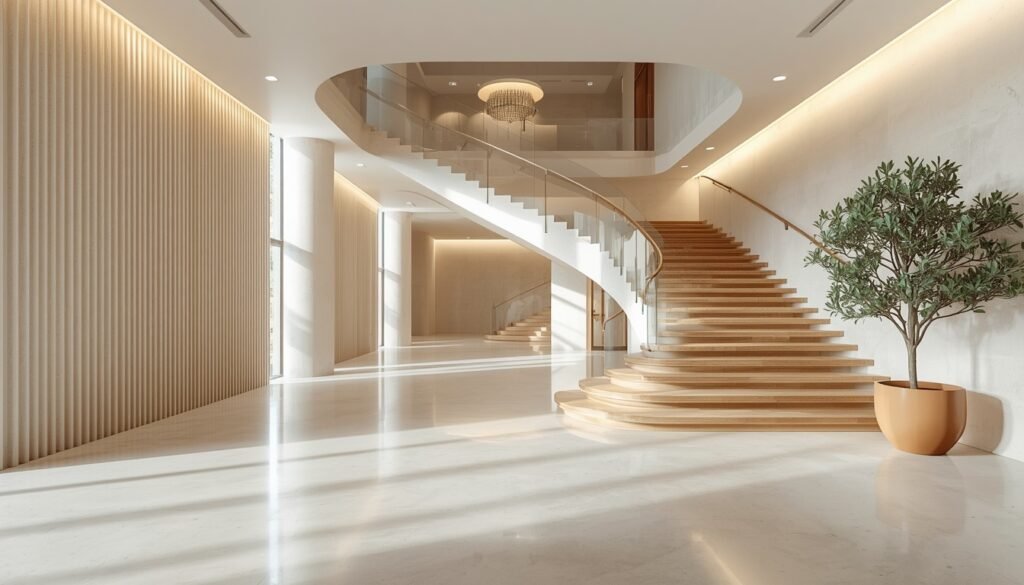
Spacious hall interior design focuses on an open entryway, neutral colors, and a central staircase to create a bright entrance.
This layout works best for homeowners who want a clean, open hall that makes a great first impression.
To build this look, place a curved staircase with light wood steps and glass railings in the center. Use off-white marble floors, textured wall panels, soft ceiling LED lights, and a large plant near the stairs.
Designing your hall like this keeps the entrance bright, open, and welcoming. The clear glass railings and light colors make the space feel larger and well-connected.
22. Study Room Interior Design Workspace:
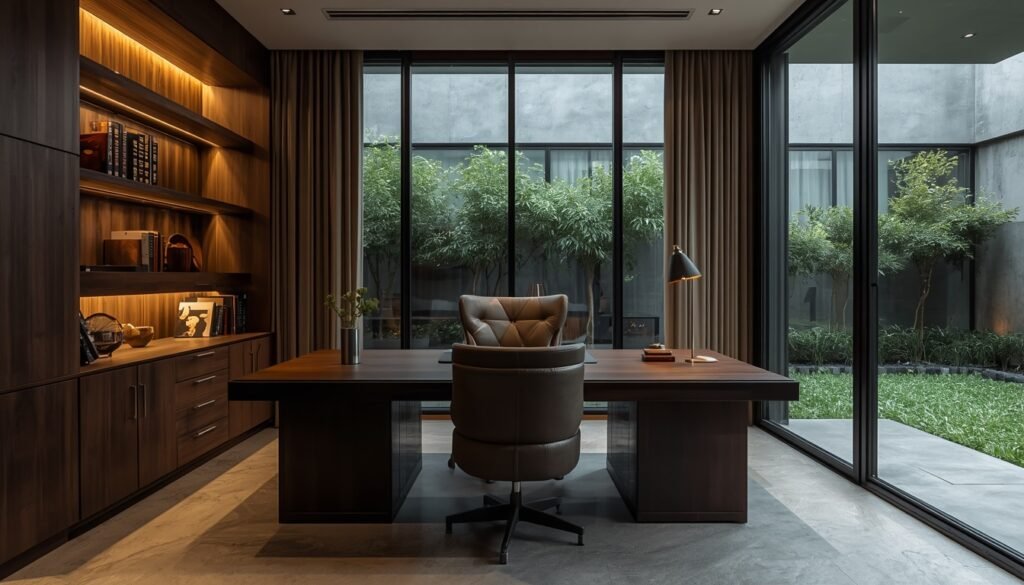
Study room interior design focuses on a large wooden desk, dark shelving with soft lights, and glass walls to make a quiet, modern home office.
This setup works best for professionals who want a quiet, organized space to work with a view of nature.
To create this look, place a dark wood desk with leather swivel chairs in the center. Install matching dark wood cabinets with warm LED-lit open shelves on one wall, and add glass sliding doors to bring in natural outdoor light.
Designing your study like this keeps your work area calm and clutter-free. The warm shelf lights make the room cozy, while the large windows fill the workspace with daylight.
23. Luxury Marble Interior Design Finishes:
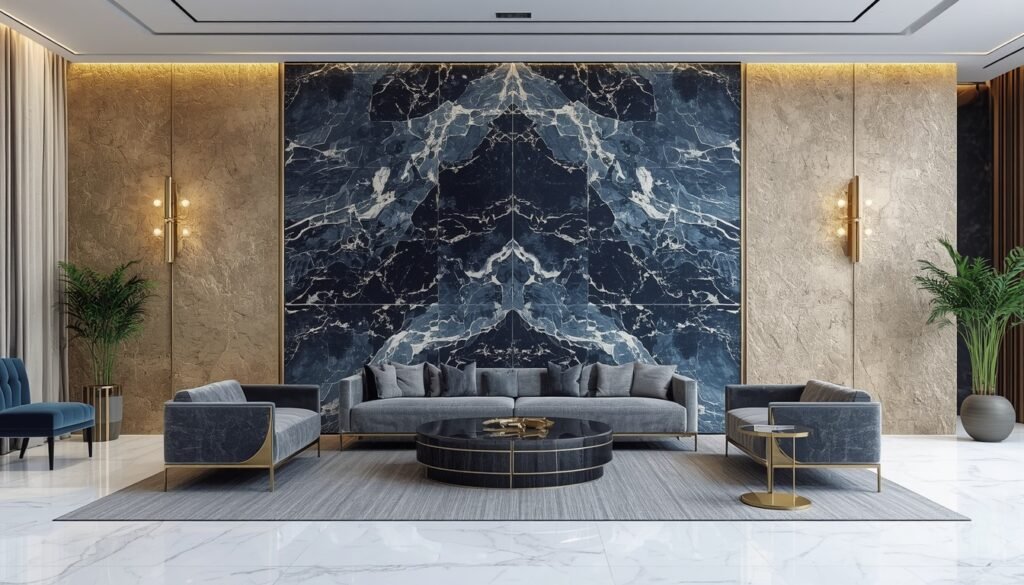
Luxury marble interior design focuses on a blue marble wall, grey sofas, and gold lights to make a stylish, high-end living room.
This style works best for homeowners who want a bold, elegant living space to entertain guests.
To create this look, place a large blue marble slab on the main wall with light wall panels and gold lights on the sides. Arrange grey sofas around a black round table on a large rug, and add green potted plants to complete the room.
Designing your room like this makes the main wall stand out. The mix of blue marble, grey seating, and gold touches gives the space a warm, modern look.
24. Cozy Balcony Interior Design Nooks:
Cozy balcony interior design focuses on a green plant wall, a small fire pit, and a comfy chair to create a simple outdoor relaxation spot.
This setup works best for homeowners who want a quiet, cozy place to unwind outdoors.
To build this look, put a vertical green wall along one side with planter boxes. Add wood decking, a round black fire bowl in the center, a soft grey armchair, and a small candle lantern next to it.
Designing your balcony like this creates a warm, peaceful nook. The green leaves and flickering fire light make the small space feel like a private garden getaway.
25. Basement Interior Design Lounge Areas:
Basement interior design focuses on a black bar counter, blue sofas, and a build the long entertainment center with fireplace.
This setup works best for homeowners who want a cozy basement spot for movie nights and drinks.
To build this look, put a black marble bar with stools on one side and a large TV with a linear fireplace on the other. Arrange blue velvet sofas around a central coffee table, and use hidden LED ceiling lights for a warm glow.
Designing your basement like this keeps the room comfortable and stylish. The warm fireplace and warm lights make the dark space feel like a private lounge.
26. Minimalist House Interior Layout Rules:
Minimalist house interior layout focuses on a central indoor tree, white walls, and warm wood panels to create a simple, open home.
This setup works best for homeowners who want a peaceful, clutter-free space filled with natural light.
To build this look, plant a small tree under a large skylight in the middle of the floor. Use smooth light tiles, vertical wood slat walls along the sides, and sliding glass doors to open up the room.
Designing your layout like this keeps the home quiet and spacious. The overhead skylight and green tree bring nature inside while keeping the look clean and simple.
27. Modern Industrial House Design Style:
Modern industrial house design focuses on exposed concrete walls, warm brown sofas, and large black grid windows to create an open loft living room.
This setup works best for homeowners who want a spacious room with a mix of soft seating and raw urban textures.
To build this look, arrange tufted brown sofas around a black coffee table on a large rug. Keep the concrete wall bear with a large artwork, and use tall black grid windows to fill the room with light.
Designing your home like this gives the room a cool, modern feel. The warm sofas balance the cold concrete walls, making the large space feel comfortable and warm.
28. Urban Modern Interior Design Touch:
Urban modern interior design focuses on city views, a black marble island, and a grey sofa with orange cushions to create a simple apartment layout.
This setup works best for homeowners who want a sleek, open city apartment with a modern look.
To build this look, place a long black marble kitchen island near large glass windows. Set up a low grey sectional sofa with orange pillows on one side, and hang red curtains along the glass walls.
Designing your apartment like this keeps the space open and stylish. The black marble and ceiling lights frame the city view while making the room feel comfortable.
29. Asian Zen Interior Design Harmony:
Asian Zen interior design focuses on wood panels, low sofas, and a rock garden view to create a simple, peaceful room.
This setup works best for homeowners who want a quiet, relaxing space inspired by nature.
To build this look, place low beige sofas around a black coffee table on a simple rug. Use light wood walls, warm cove lights, and sliding wood doors that open to a mossy rock garden.
Designing your room like this keeps the home peaceful and calm. The natural wood and garden view make the space feel quiet and relaxing.
30. Minimalist Muji Interior Design Aesthetics:
Minimalist Muji interior design focuses on light wood floors, white sofas, and open wooden shelves to create a simple, clean room.
This setup works best for homeowners who want an organized, peaceful living space on an affordable interior design plan.
To build this look, place white sofas around a light wood coffee table on a simple rug. Add large wooden bookshelves along the wall and large glass doors that let in natural light.
Designing your room like this keeps the space bright and clutter-free. The warm light wood and clean white colors make the home feel calm and comfortable.
31. Modern Classic House Design Fusion:
Modern classic house design focuses on white wall moldings, dark velvet sofas, and a marble fireplace to create a simple, elegant room.
This setup works best for homeowners who want a traditional house interior design touch blended with modern furniture.
To build this look, place dark velvet sofas around a low coffee table near a white fireplace. Add built-in bookshelves, gold ceiling lights, and large artwork on white paneled walls.
Designing your room like this combines traditional style with modern comfort. The bright white walls and soft dark seating make the space feel warm and stylish.
32. Smart 2BHK Flat Design Solutions:
Smart 2BHK flat design focuses on a white marble island, dark kitchen cabinets, and glass sliding doors to create a simple, open apartment.
This setup works best for homeowners who want to save space and add smart home decor in a modern, small flat.
To build this look, place a white marble island next to dark kitchen cabinets. Add a light grey sofa with a black coffee table, and use glass partitions to separate the living area from other rooms.
Designing your flat like this keeps the layout open and organized. The glass partition and bright marble floors make the apartment look bigger and cleaner.
33. French Country Interior Design Elegance:
French country interior design focuses on tall arched windows, cream seating, and a carved stone fireplace to create a simple, bright room.
This setup works best for homeowners who want a classic European style filled with natural light.
To build this look, place a cream sofa and armchairs around a coffee table on a light rug. Add a stone fireplace with a gold mirror, a crystal chandelier, and tall arched windows with long drapes.
Setting up your living space like this keeps the home soft, open, and classic. The warm wood floors and neutral colors give the room a calm, graceful feel.
34. Modern Farmhouse Interior Design Warmth:
Modern farmhouse interior design focuses on dark ceiling beams, a stone fireplace, and white sofas to create a simple, cozy room.
This setup works best for homeowners who want a warm, rustic look with clean lines.
To build this look, place two white sofas around a dark coffee table on a natural rug. Add a stone fireplace in the middle, a black ceiling light, and large black grid windows.
Setting up your living space like this keeps the home bright, warm, and inviting. The dark wood beams and soft white seating give the room a comfortable, easy feel.
35. Luxury Villa Interior Design Estates:
Luxury villa interior design focuses on high ceilings, marble floors, a long fireplace, and white sofas with orange pillows to complement a layout in grand properties.
This setup works best for homeowners who want a spacious, high-end look with pool views.
To build this look, place light sofas and footstools around a coffee table on a grey rug. Add a long fireplace, a crystal ceiling light, and big glass doors to open up the room to the outside.
Setting up your living space like this keeps the home bright, open, and clear. The clean marble floors and warm accent colors give the room a smooth, elegant feel.
Conclusion: Bringing Your Dream Home to Life
The main goal of this guide is to show you clear ideas and simple examples of different Modern House Interior Design styles. Whether you like modern clean looks, cozy farmhouse rooms, or classic luxury spaces, these ideas help you see what you can build in your own home.
What Matters Most in Interior Design:
Before you buy furniture or change a room, keep these basic rules in mind:
- Room Space: Place your furniture so you can walk around easily without blocking doors or pathways.
- Lighting: Use natural sunlight during the day, and add simple lamps and lights for the evening.
- Colors: Pick one main light color for walls and floors, and then add 2 or 3 fun colors with pillows, rugs, and curtains.
- Materials: Mix soft fabrics, wood, metal, and glass to give the room a rich, complete look.
- Daily Use: Make sure the space is comfortable for everyday living, not just pretty to look at.
Easy Tips to Design Your Home on Your Budget:
- Pick One Main Style: Choose 1 or 2 styles from this list that you love the most, and use them throughout the room.
- Make a Simple Photo Board: Save pictures of furniture and wall colors together on your phone before you buy anything.
- Spend on Important Items First: Put more money into heavy-use items like sofas, dining tables, and beds.
- Mix Cheap and Expensive Items: Buy main furniture pieces at a good price, and then add small luxury decor items like lamps or pillows.
- Work One Room at a Time: Finish one room before moving to the next so you do not overspend or feel stressed.

Muhammad Imran is a professional content writer and home interior designer with over 10 years of high experience. He holds a Master’s Degree and has deep expertise in home improvement, home decor, kitchen design, and bathroom remodeling. Through Master Home Decor, he works as a content writer to share his real-world experience and simple, high-quality ideas to help readers create their dream homes.