
How Are Pakistani Houses Designed on the Inside?
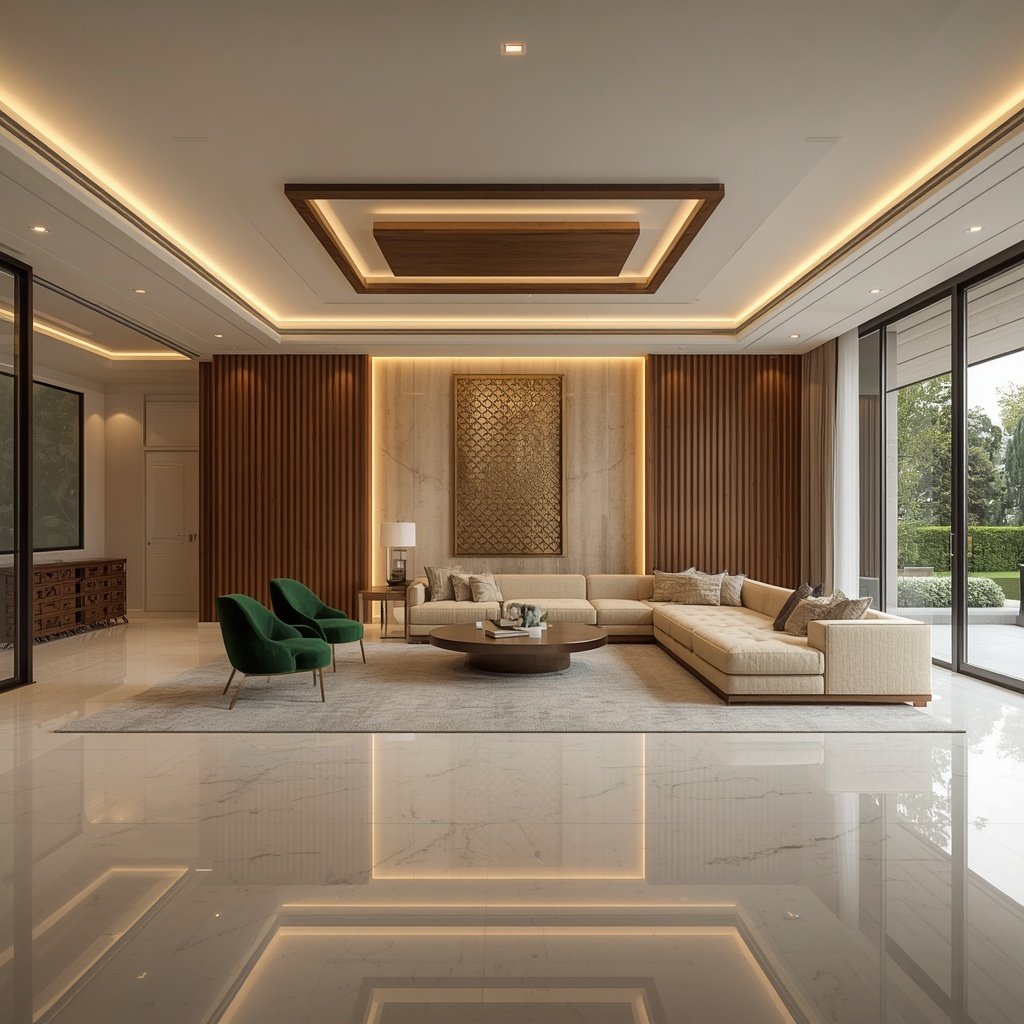
Pakistani house interior design ideas combine traditional cultural elements with modern daily functionality. To handle hot weather, heavy family usage, and frequent guests, Pakistani homes focus on neutral color palettes, easy-to-clean marble or tile floors, solid wood accents, CNC wall panels, warm ambient lighting, and smart storage. The main goal is to create a space that is visually appealing, durable, highly functional, and easy to maintain.
Designing the inside of a residential space is about more than just buying expensive furniture. Whether you live in a small 5-marla house or a 10-marla layout, or a large villa, smart Pakistani house interior design ideas can completely transform how your living space looks and feels. If you want to explore broader architectural inspirations, check out our guide on modern house interior design.
A well-planned home layout balances room proportions, layered lighting, durable materials, and personal lifestyle. Given the region’s hot climate, dust, and active family routines, interior choices must remain practical, long-lasting, and easy to clean. This guide uses real-world case studies to share 20 practical and tested Pakistani house interior design ideas tailored for various budgets, floor plans, and family sizes.
With over 10 years of experience as a home remodeler, civil contractor, and interior designer, I have personally managed residential projects from the ground up. Every tip shared here comes directly from hands-on field experience, structural planning, and real site installations.
20 Top Practical Pakistani House Interior Design Ideas:
Area 1: Drawing Room Layout:
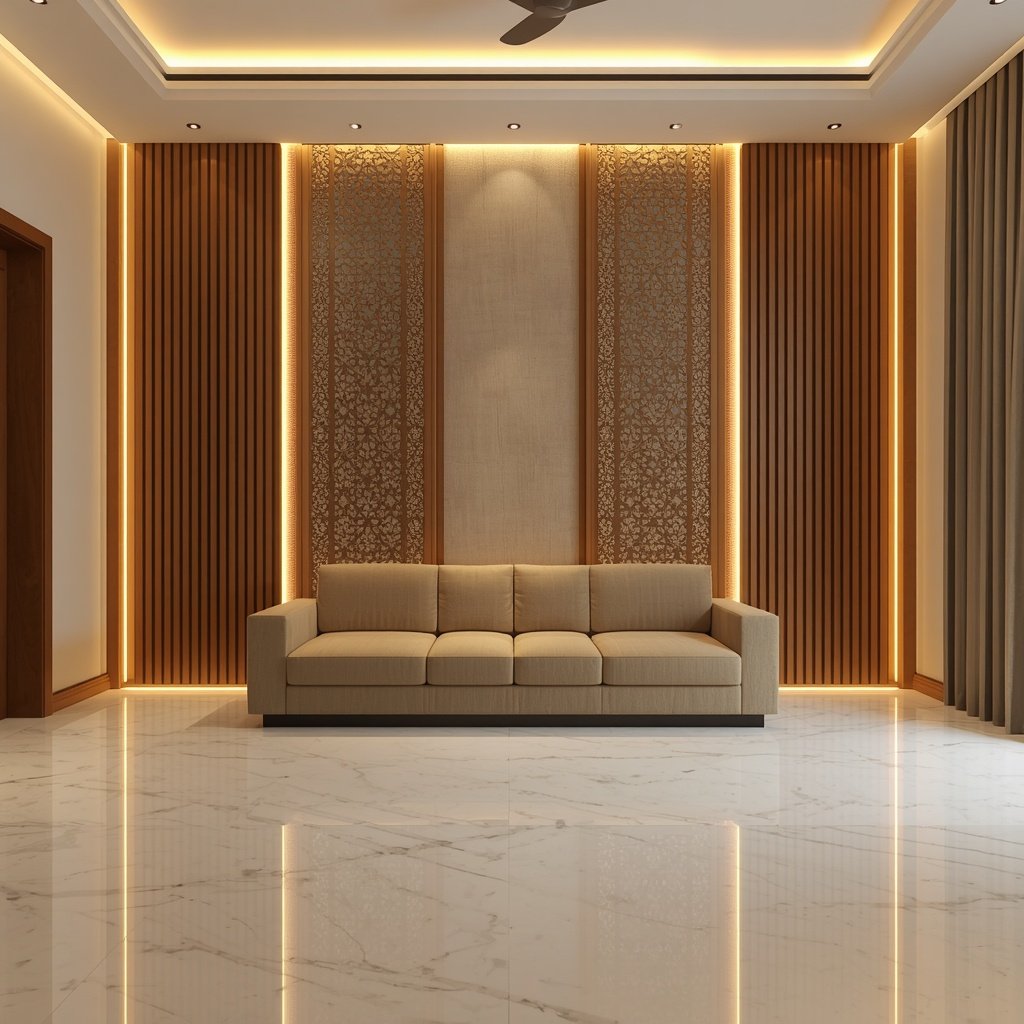
1. Solid Wood Accent Wall:
Accentuate the main wall behind the main sofa with solid teak wood slats or laser-cut panels. For a mix of heritage, see our tips on classic home styling.
Why it works: Wooden panels bring immediate warmth into the space and create an executive look without needing frequent paint touch-ups.
2. Classic Sofas Accent Chairs:
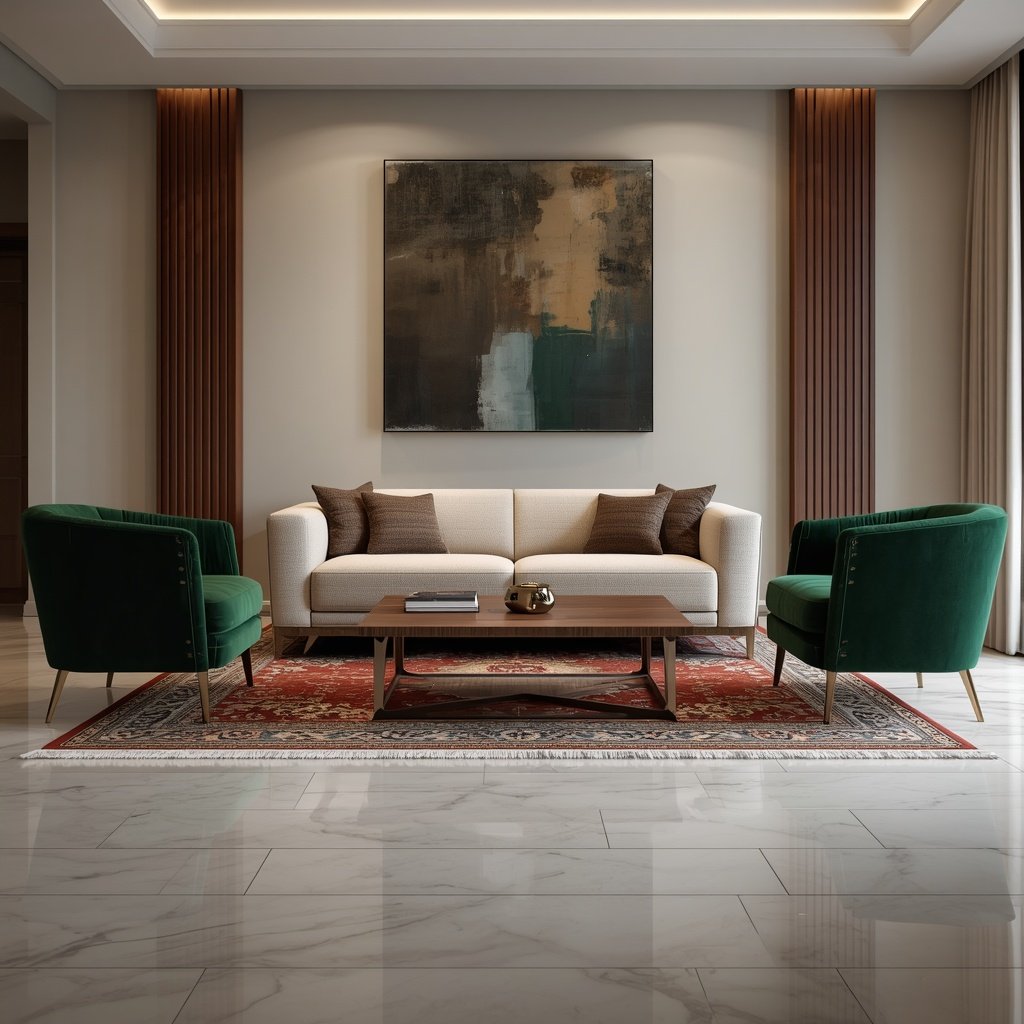
Combine a clean-lined sofa in a neutral fabric with two accent chairs upholstered in jewel tones like emerald green or dark blue using plush velvet.
Why it works: Breathable fabric and velvet feel comfortable during warm weather, unlike pure leather which traps heat.
3. Brass Metal Calligraphy Frames:
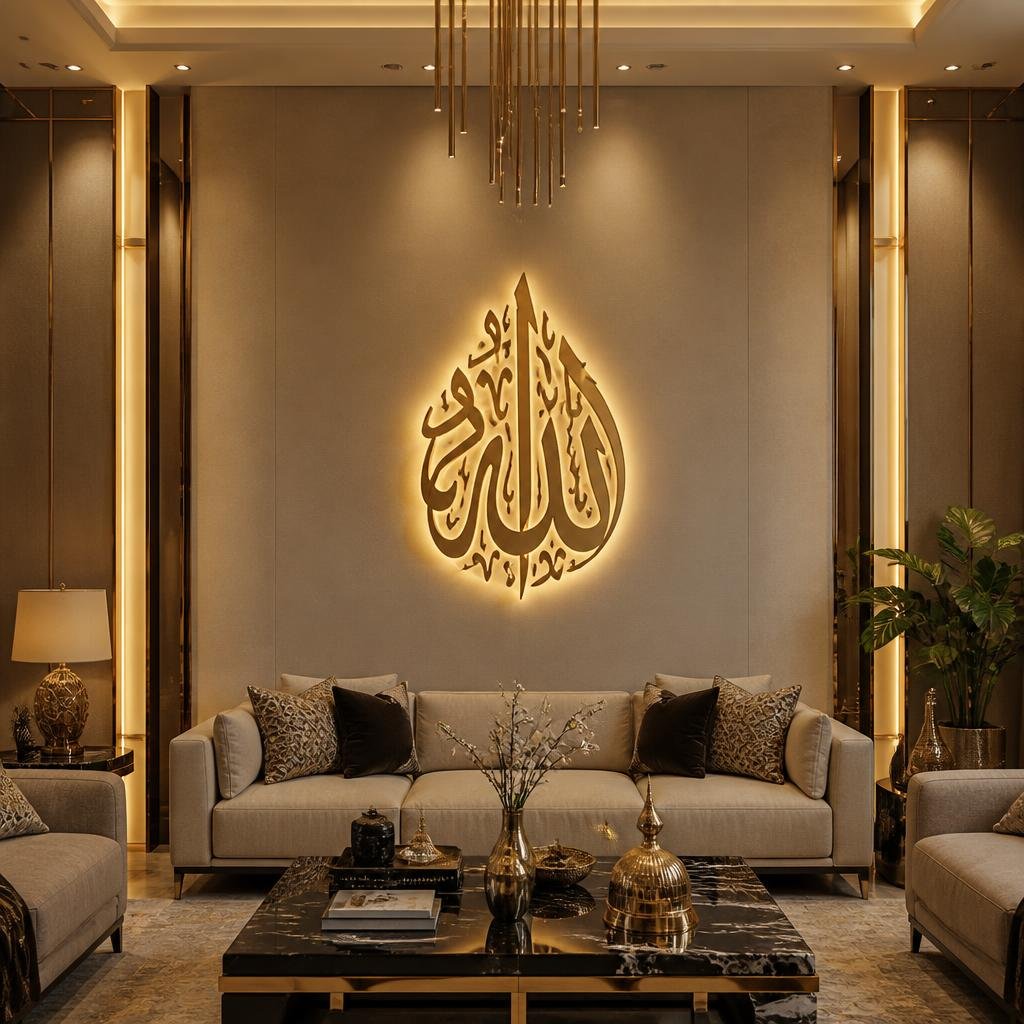
Hang a large piece of Arabic calligraphy art on the main wall, framed with thin gold or brass metal borders.
Why it works: Adding warm backlighting behind calligraphy art creates an elegant cultural focal point that grabs immediate attention.
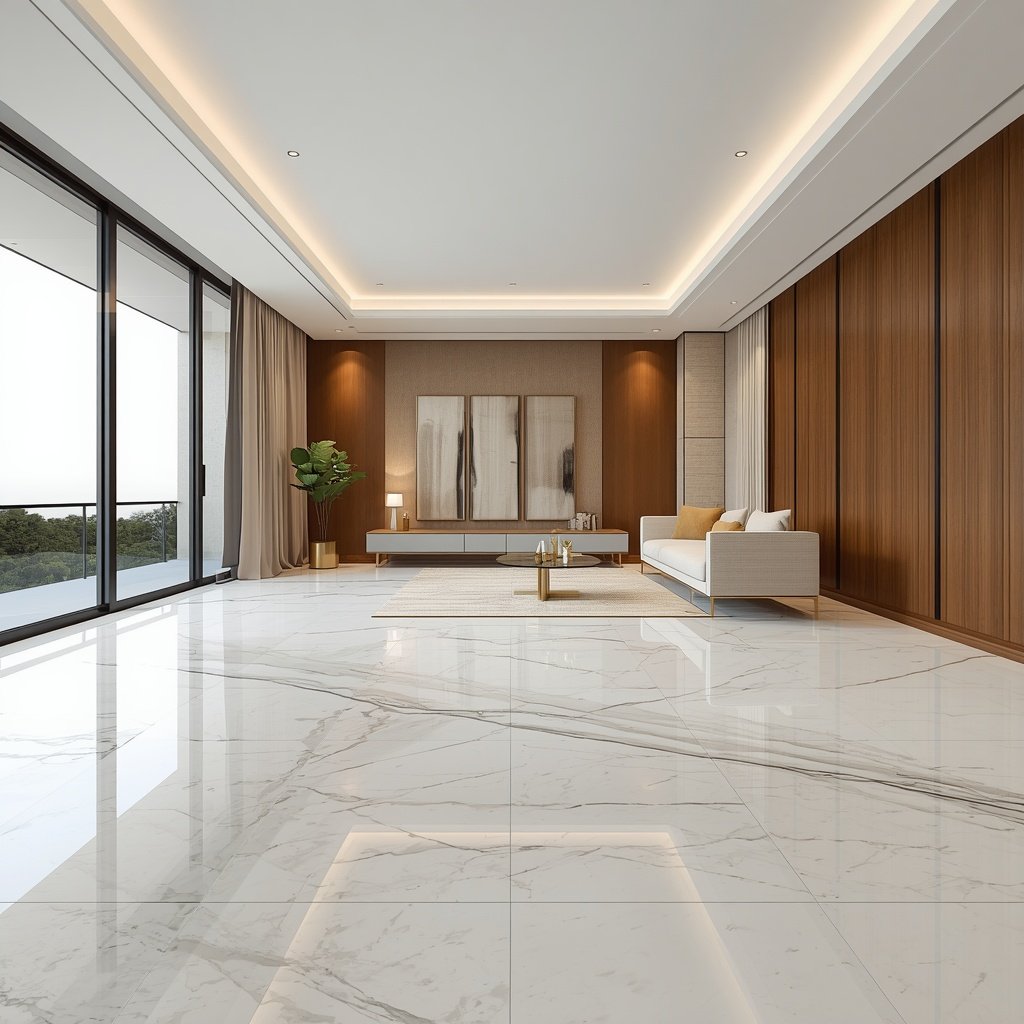
4. Large Format Marble Tiles:
Install polished 60×120 {cm} or above glossy tiles or local Ziarat White marble across the drawing room floor.
Why it works: Large tile formats minimize grout lines, making the floor look seamless while naturally keeping the room cooler during summer.
Area 2: The TV Lounge:
5. Easy Clean Media Wall:
Build your media wall using marble-textured UV sheets and fluted wall panels, completed with a floating bottom console.
Why it works: Floating cabinets keep media cables hidden and keep the floor open for effortless daily cleaning.
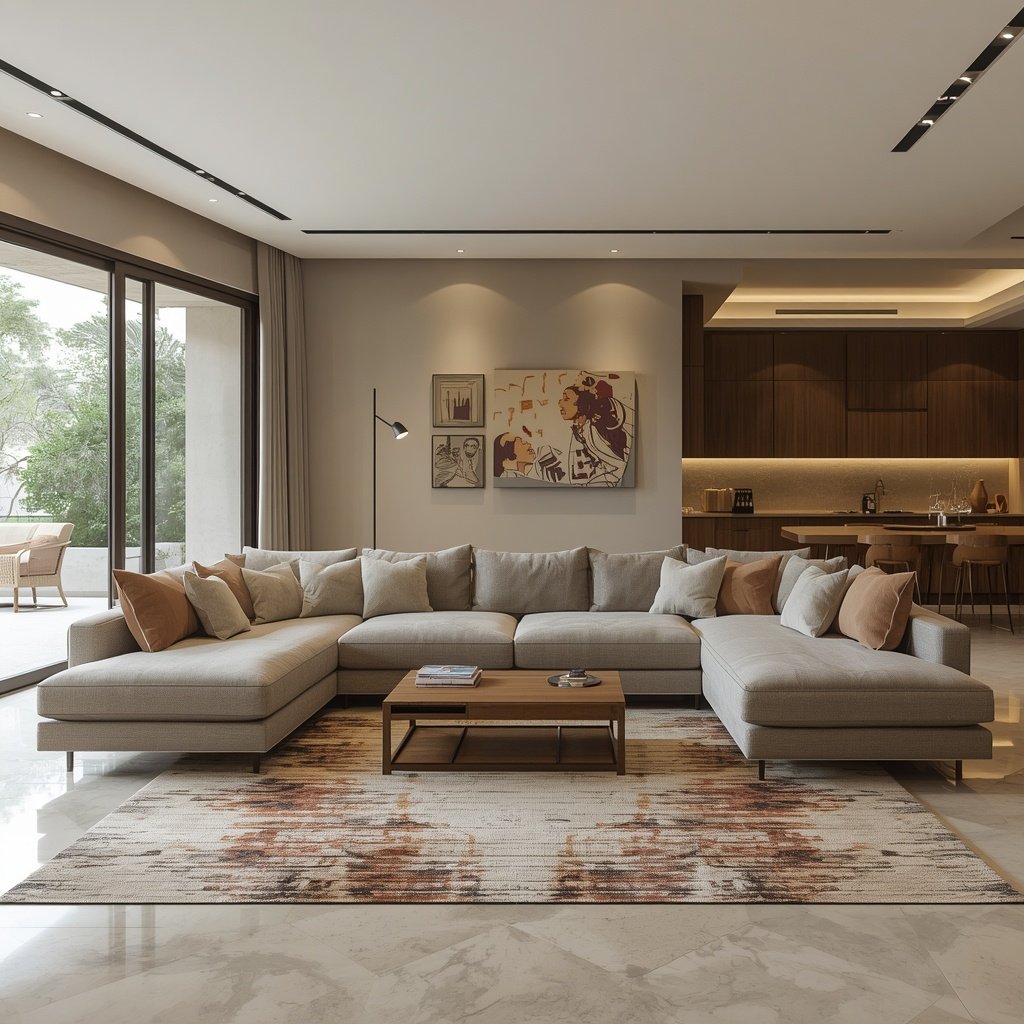
6. Sectional Sofa Lounge Seating:
Place an L-shaped sectional sofa in the main corner to maximize seating capacity for the whole family. Discover current setups in our lounge seating trends.
Why it works: Corner sectionals save floor space in high-traffic lounge areas and give everyone a comfortable spot together.
7. Soft Ceiling Layered Lighting:
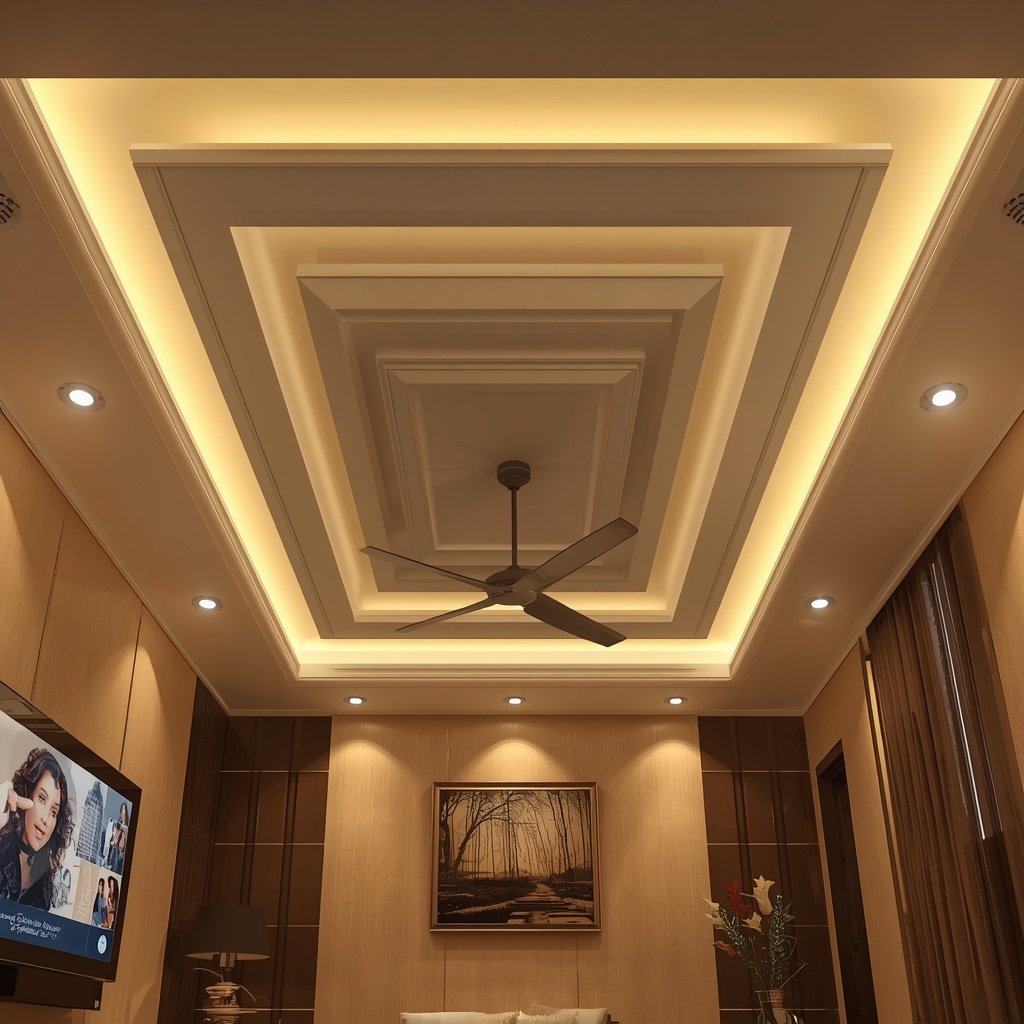
Install warm white LED strip lights inside false ceiling coves, paired with energy-saving directional spotlights.
Why it works: Indirect ceiling lights reduce eye strain during evening family time while lowering overall electricity consumption.
Area 3: Bedroom Space Planning:
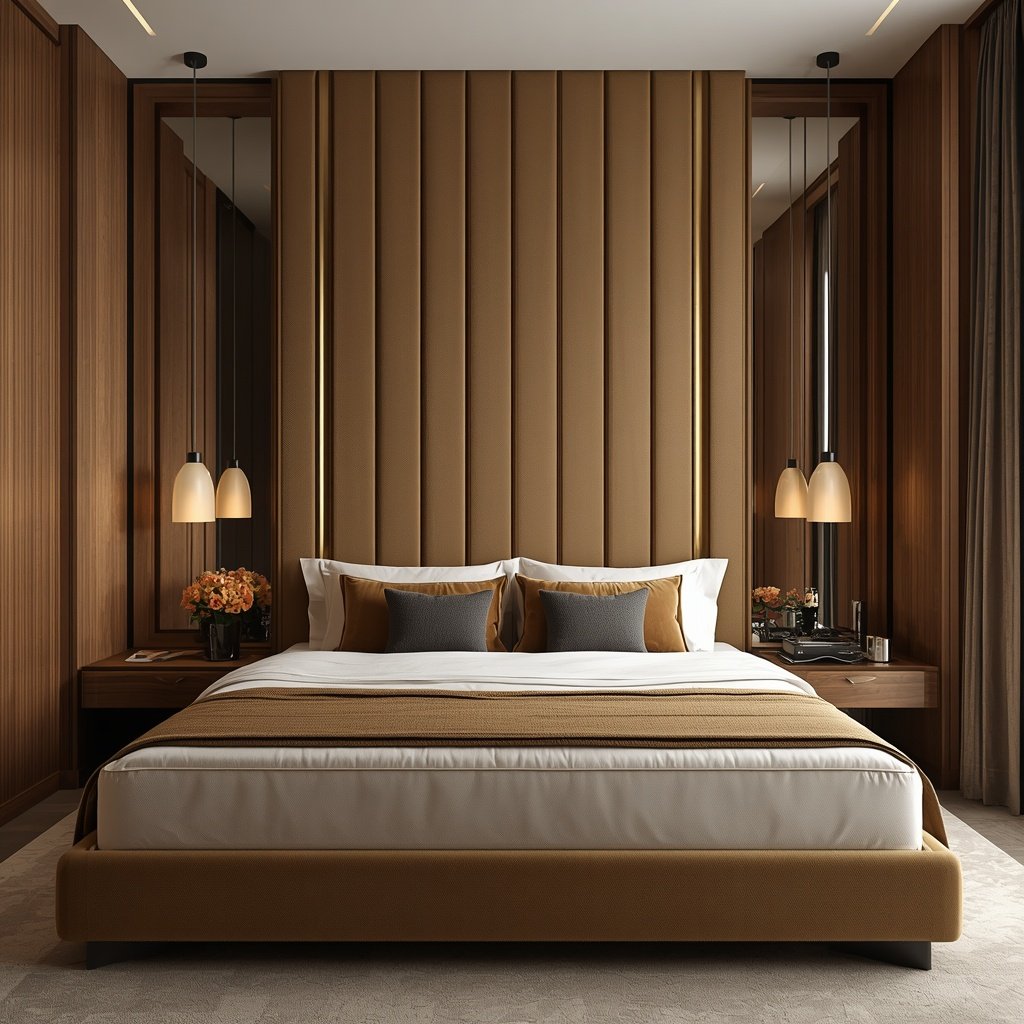
8. Full Height Padded Headboards:
Install a tall, fabric-padded headboard behind the bed that runs vertically up toward the ceiling. Read more on compact bedroom setups.
Why it works: Tall vertical lines draw the eye upward to make standard ceilings feel higher while adding a luxury hotel feel.
9. High Gloss Sliding Wardrobes:
Choose floor-to-ceiling sliding wardrobe doors made of shiny acrylic or laminate sheets instead of classic swinging doors. Learn how to plan closet dimensions with our guide on walk-in closet sizes.
Why it works: Sliding doors do not block walking paths, saving up to 30% of usable floor space in compact bedrooms.
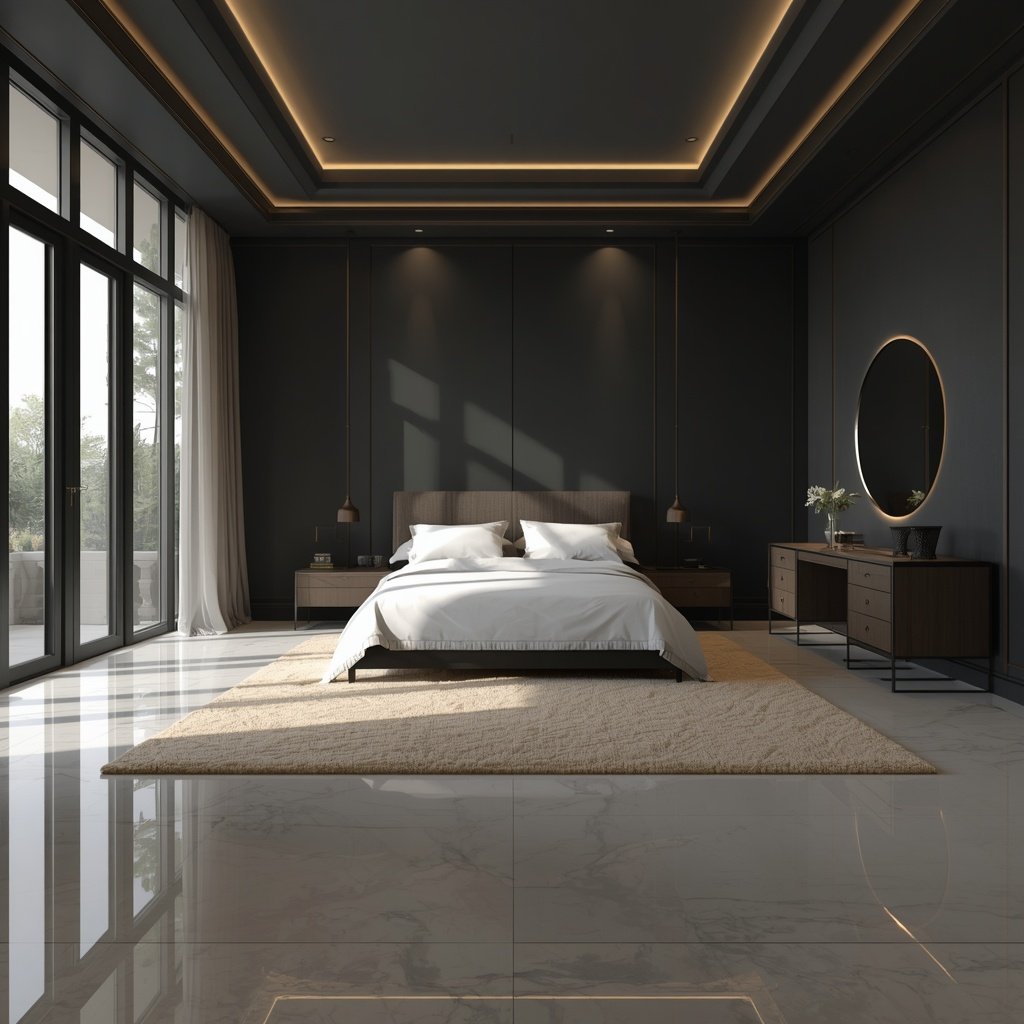
10. Muted Paint Floor Rugs:
Paint bedroom walls in soft off-white, dark, light gray, or beige, then place a plush floor rug beneath the bed. Get budget tips from our affordable bedroom guides.
Why it works: Neutral walls bounce natural sunlight across the room, while plush rugs provide soft comfort underfoot.
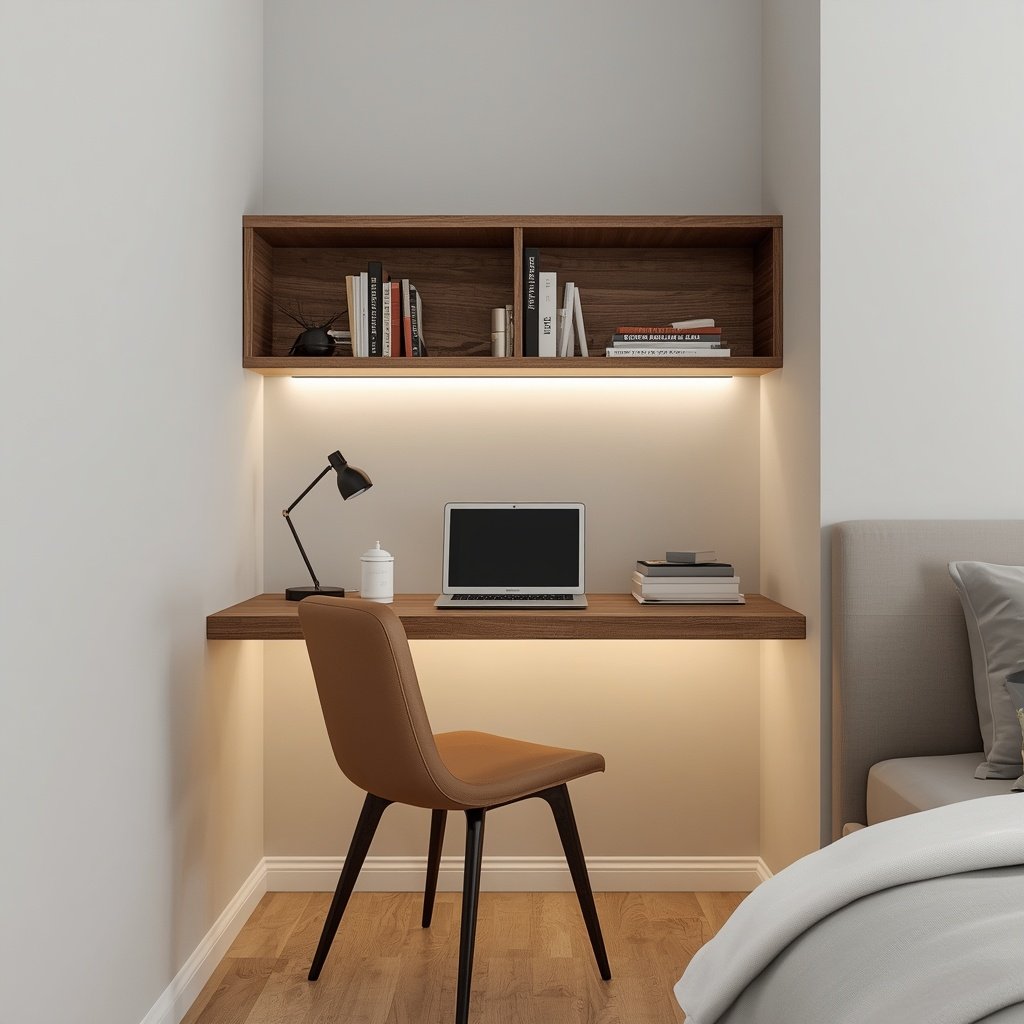
11. Floating Wooden Desk Units:
Mount a compact, wall-hung wooden writing desk along an unused bedroom wall corner. Explore extra layout solutions in our guide on bedroom sitting areas.
Why it works: Floating desks provide a practical work-from-home nook without taking up valuable floor space.
Area 4: Kitchen Remodeling Upgrades:
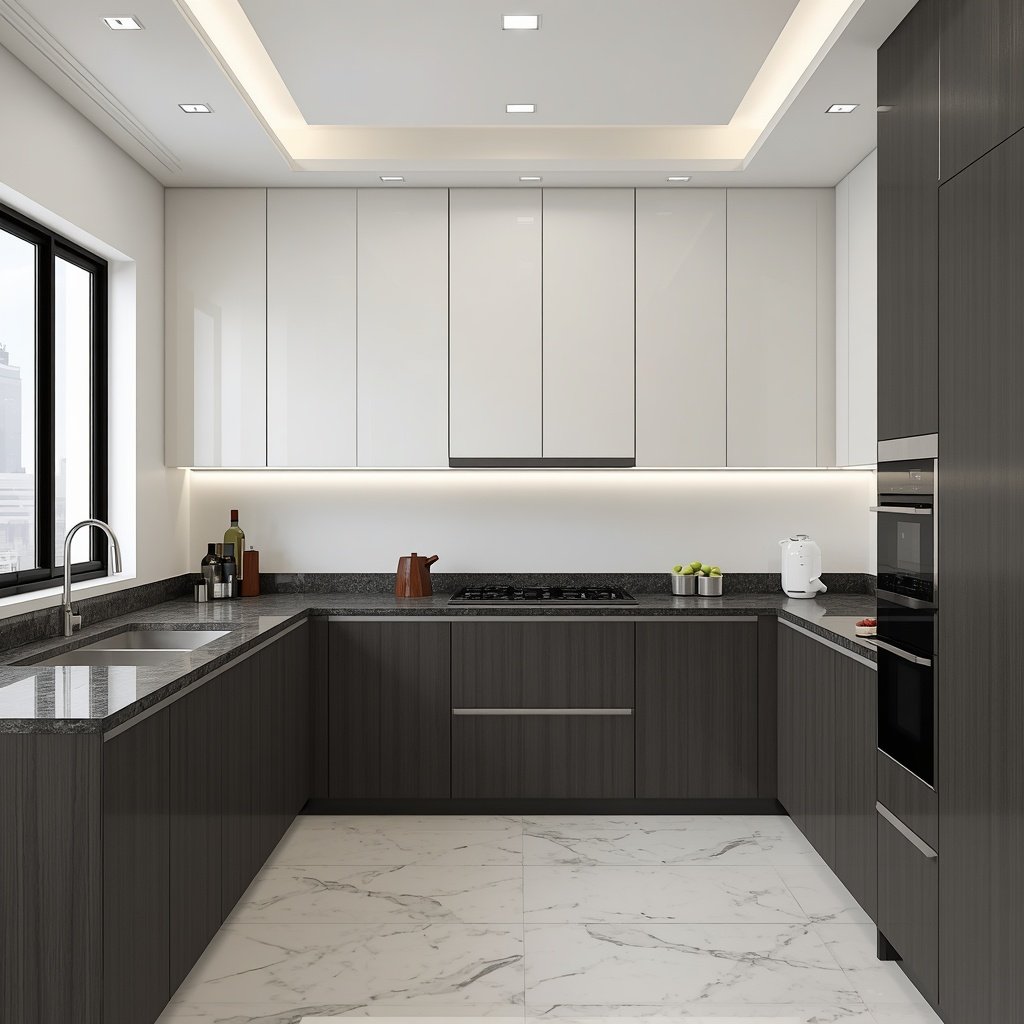
12. Two Tone Kitchen Cabinets:
Use light off-white finishes on upper cabinets and darker charcoal or wood-grain tones on lower drawers. Discover local styles in our guide on Pakistani kitchen design.
Why it works: Dark lower cabinets conceal foot scuffs and cooking splatters, while light top cabinets keep the kitchen feeling open.
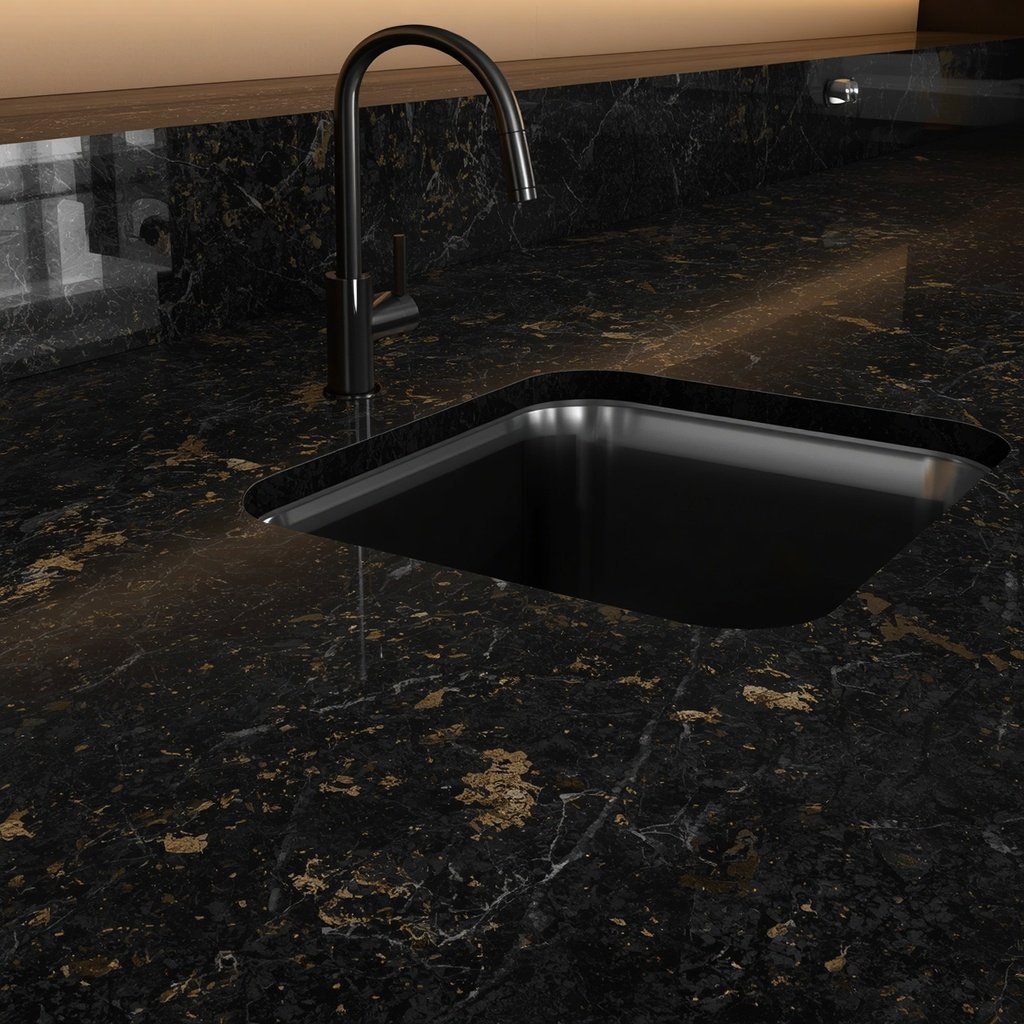
13. Granite Quartz Worktop Countertops:
Use dark granite or solid engineered quartz for all main kitchen counter surfaces instead of soft marble. For contrast tips, read about white kitchen contrast.
Why it works: Granite and quartz resist hot pans, turmeric stains, and moisture damage far better than traditional marble slabs.
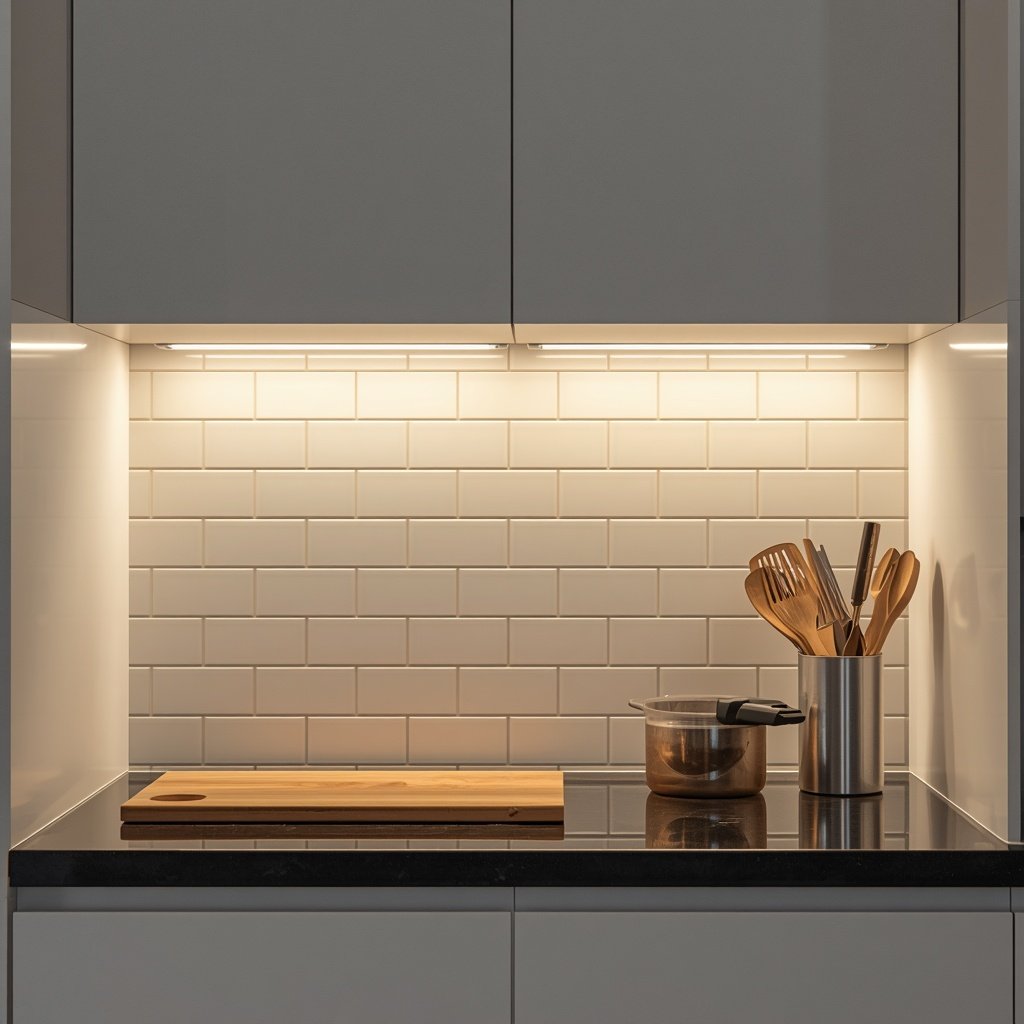
14. Under Cabinet LED Lighting:
Mount thin LED light strips underneath top cabinets directly over the food preparation counters.
Why it works: Direct task lighting over chopping areas eliminates shadows and keeps work surfaces brightly illuminated.
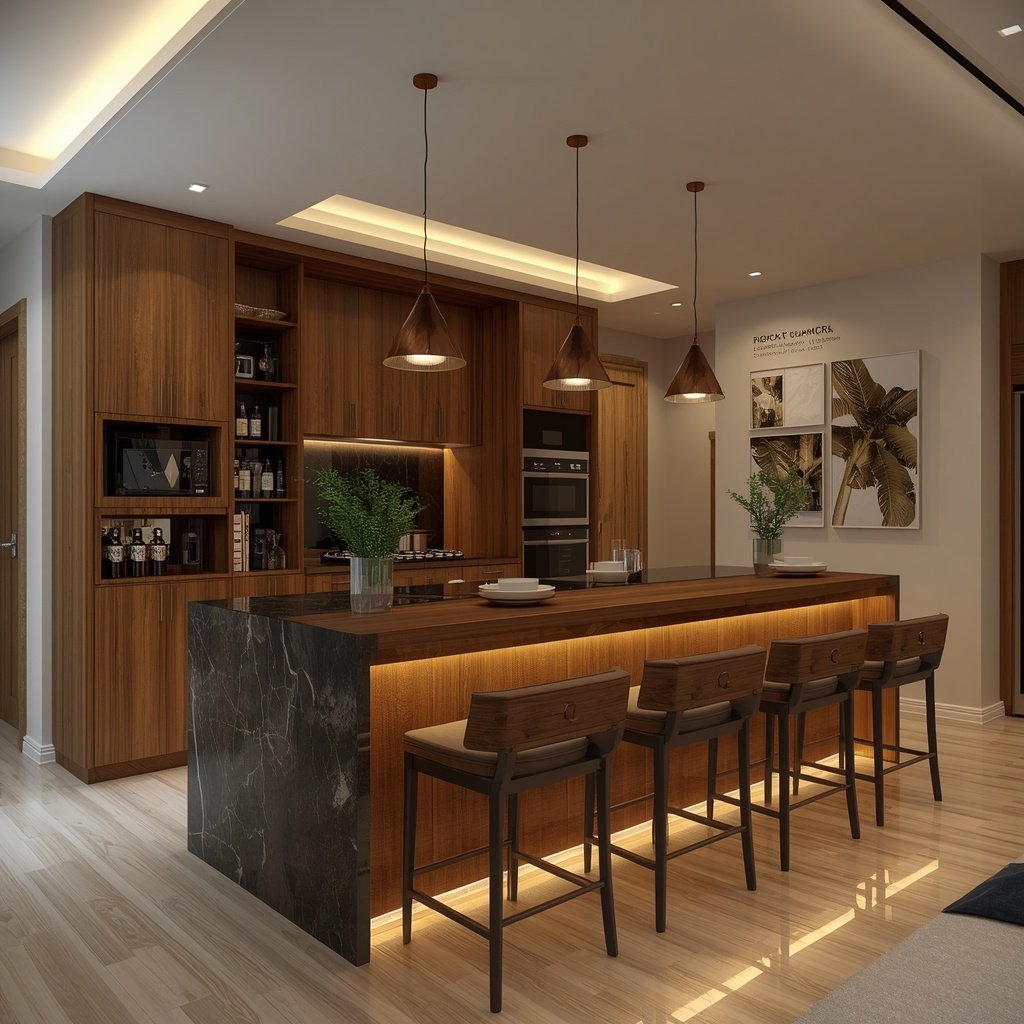
15. Open Breakfast Counter Bar:
Build a two-level island or breakfast counter to separate the kitchen from the main dining space.
Why it works: A low breakfast counter provides a quick spot for casual meals while keeping cooking prep partially hidden from guests.
Area 5: Passageway Entryway Décor:
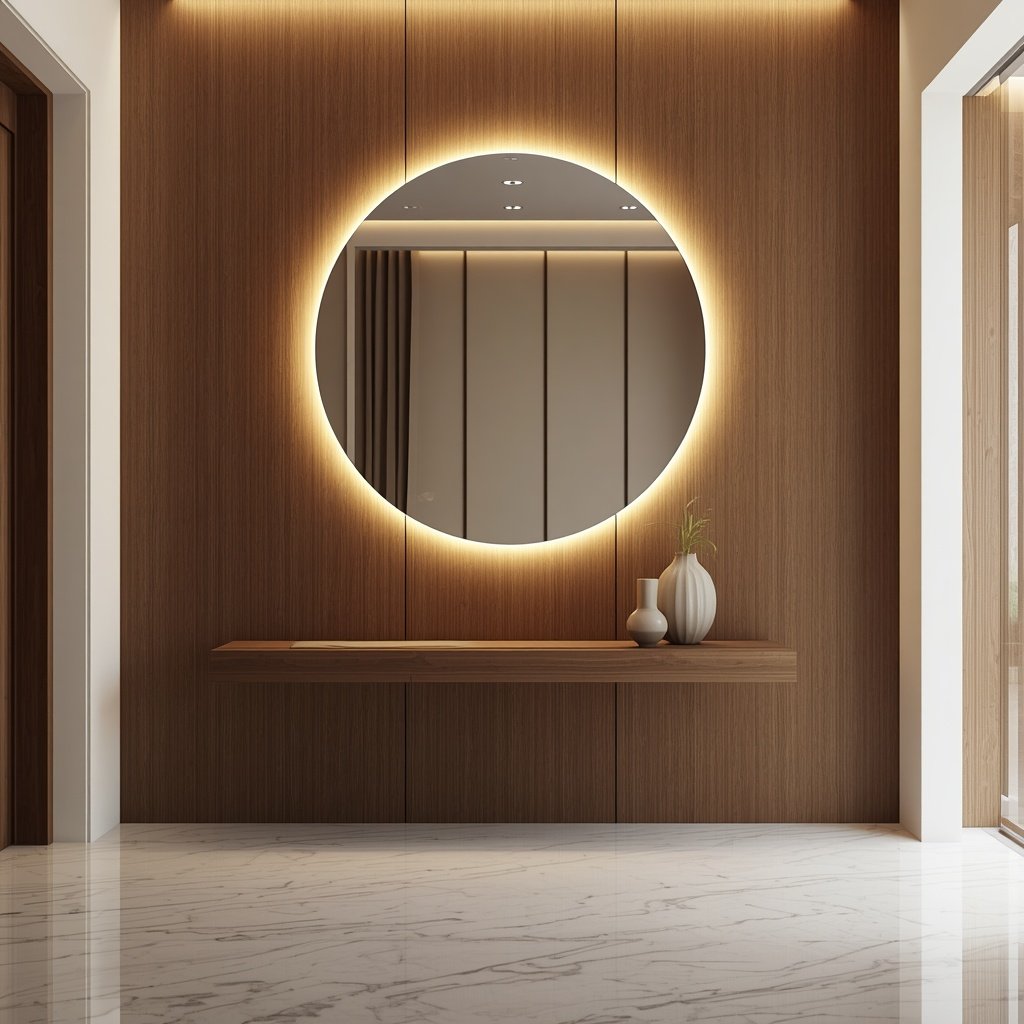
16. Floating Shelves Backlit Mirrors:
Mount a thin wooden shelf on the entryway wall, paired with a round backlit LED mirror. Learn more entrance concepts with our foyer decor tips.
Why it works: Wall mirrors reflect light down narrow corridors, instantly making tight entryways look wider and brighter.
17. Glass Metal Staircase Railings:
Replace heavy iron stair grills with clear tempered glass panels topped with a simple wooden handrail. Solve space challenges using our small space guides.
Why it works: Clear glass lets natural daylight flow freely across stairwells, creating a modern, open architectural feel.
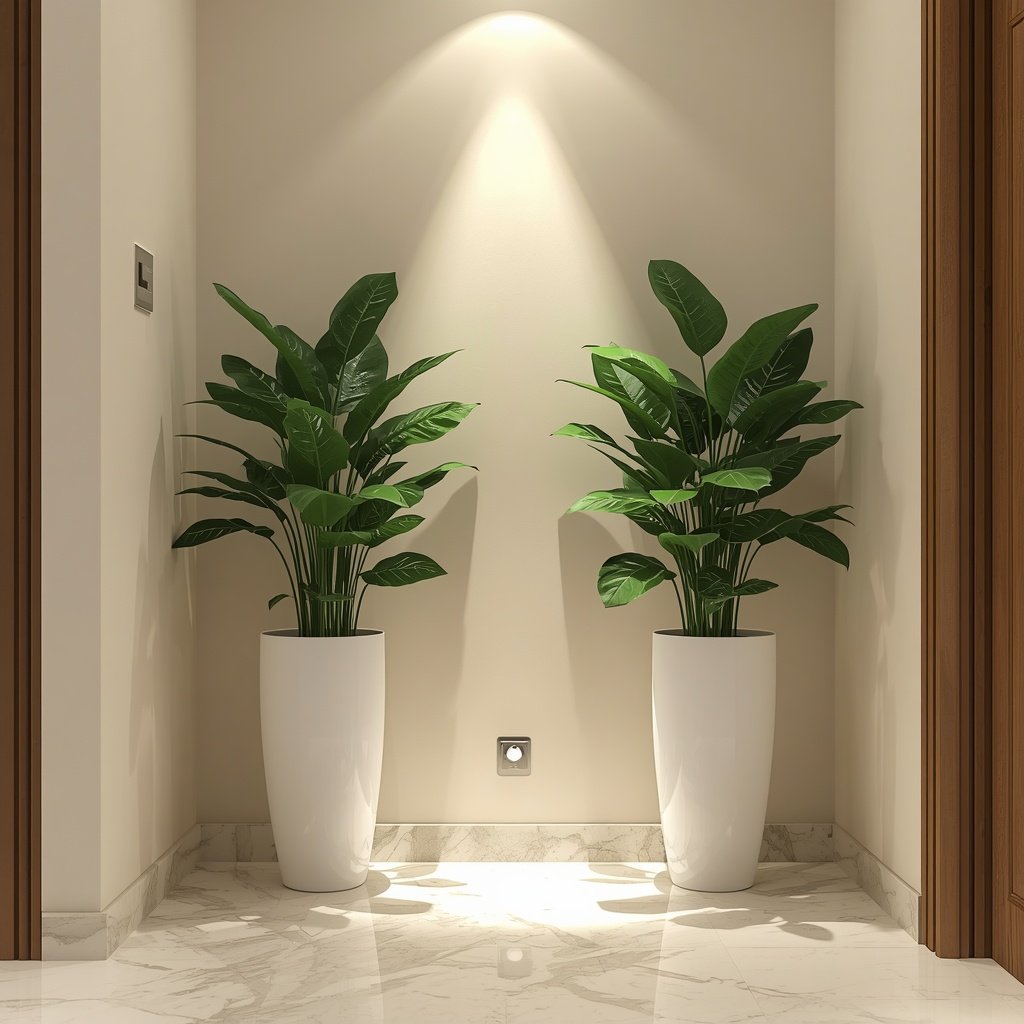
18. Indoor Planters Accent Lighting:
Position tall indoor ceramic planters with Snake Plants or Monsteras in empty passage corners, illuminated by floor spotlights.
Why it works: Indoor plants add fresh natural greenery, improve indoor air quality, and soften hard wall angles.
Area 6: Bathroom Vanity Solutions:
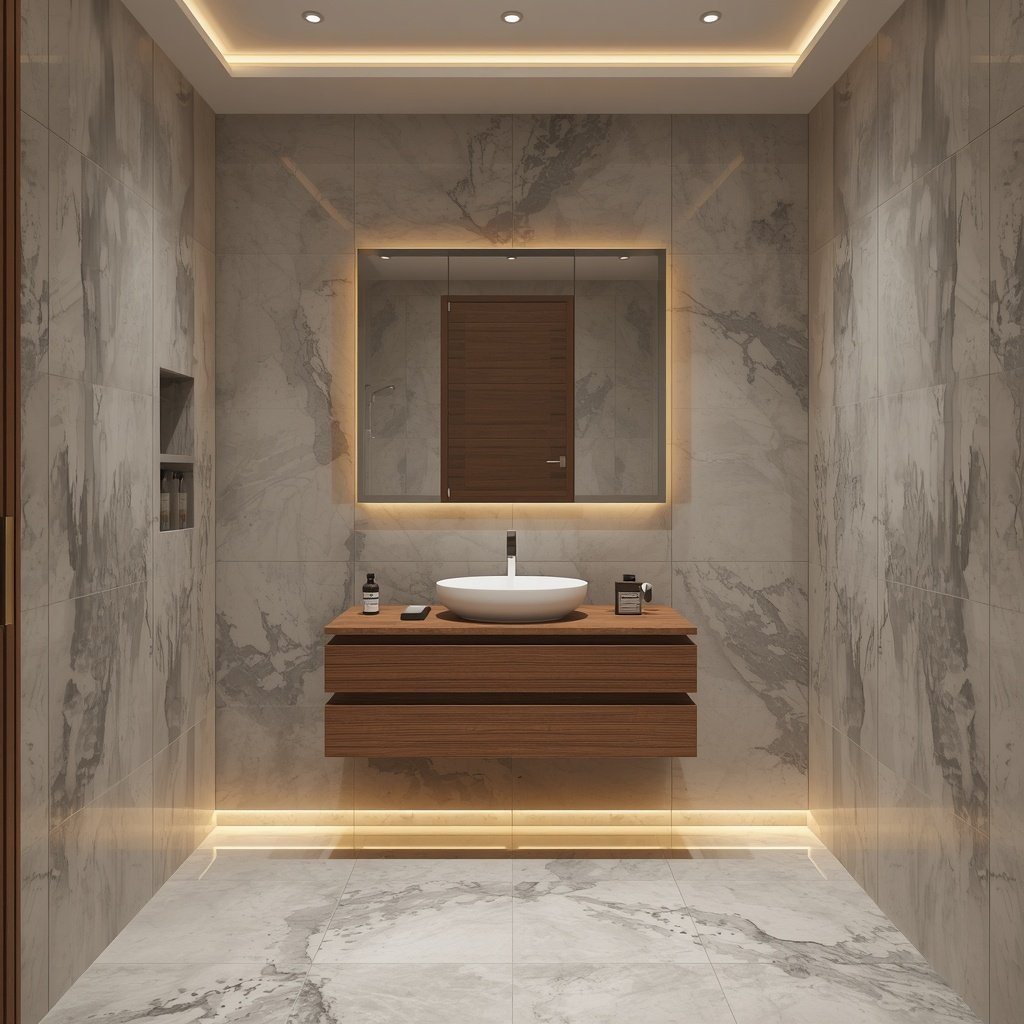
19. Large Tiles Hanging Vanities:
Use large porcelain wall tiles and mount the sink vanity unit directly onto the wall off the floor.
Why it works: Minimal tile grout lines prevent dirt buildup, and floating vanities make mopping bathroom floors effortless.
20. Glass Shower Screen Panels:
Install a fixed, clear tempered glass partition to separate the wet shower stall from the dry vanity area.
Why it works: Glass partitions prevent water from splashing across the entire bathroom floor without making a compact room feel closed in.
Final Thoughts:
Successful Pakistani house interior design is not about spending a fortune—it is about choosing smart layouts, good lighting, and durable materials that match your daily family life.
I wrote this guide directly from my 10+ years of hands-on field experience in home remodeling and site execution. Every idea and material tip here has been tested on real job sites across Pakistan.
We covered every key part of a Pakistani home—drawing rooms, TV lounges, kitchens, bedrooms, and bathrooms—while addressing local challenges like hot weather, dust, storage, and heavy family use.
With this guide, you now have a clear plan. You can easily evaluate your space, pick the right materials, and design your home interior yourself!

Muhammad Imran is a professional content writer and home interior designer with over 10 years of high experience. He holds a Master’s Degree and has deep expertise in home improvement, home decor, kitchen design, and bathroom remodeling. Through Master Home Decor, he works as a content writer to share his real-world experience and simple, high-quality ideas to help readers create their dream homes.